Nestled on a quiet non-thru street in Spokane Valley, this beautifully maintained home offers comfort, functionality, & room to grow. The main floor features a spacious primary suite with a private bath, walk in closet, & convenient access to the laundry room. The bright kitchen opens to a charming bay window dining nook and flows seamlessly into the living room & additional dining, creating an inviting space for everyday living & entertaining. Upstairs, two oversized bedrooms & a full bath provide plenty of room for family or guests. Sliding doors lead to a fully fenced backyard with a new deck, dual side gates, sprinkler system, & low-maintenance landscaping. New wood flooring throughout the main level & a new A/C in 2026 add modern appeal. The fully insulated unfinished basement with an egress window offers potential for a 4th bedroom, family room, office, or gym. Complete with a 2-car garage, RV/boat parking, and located in the CV School District within the sought-after Sunrise Elementary boundary.
Closed
$450,000
14316 E 31st Ln #Use, Veradale, WA 99037
3beds
3baths
2,817sqft
Single Family Residence
Built in 2007
6,600 Square Feet Lot
$448,100 Zestimate®
$160/sqft
$2,801 Estimated rent
Home value
$448,100
$421,000 - $475,000
$2,801/mo
Zestimate® history
Owner options
List your home for rent
$2,801/mo
Rent Zestimate®
Find your next renter with Zillow Rental Manager. Plus, with online applications, you can quickly screen prospective tenants – for free.
$2,801/mo
Rent Zestimate®
Refinance and save
$2,832/mo
Est. payment
Refinancing to a lower rate could help reduce your monthly payments and save thousands over the life of the loan.
$2,832/mo
Est. payment
Explore your selling options
Work with a Zillow partner agent
Leverage their expertise and Zillow's premium Showcase listings to get your home seen by more buyers.
Get startedList with your own agent
Get your home in front of millions of buyers by listing it on Zillow.
Learn how to do itSell it yourself
Take full control of how buyers see your home on Zillow by listing For Sale by Owner (FSBO).
List your homeWhat's special
Bright kitchenLow-maintenance landscapingSprinkler systemNew deckWalk in closetDual side gatesQuiet non-thru street
Zillow last checked:
Listing updated:
Listed by:
Rebecca Usai Phone:(509)844-3737,
John L Scott, Spokane Valley
Source: SMLS as distributed by MLS GRID,MLS#: 202618483
Facts & features
Interior
Bedrooms & bathrooms
- Bedrooms: 3
- Bathrooms: 3
Basement
- Level: Basement
First floor
- Level: First
- Area: 1104 Square Feet
Other
- Level: Second
- Area: 609 Square Feet
Heating
- Natural Gas, Forced Air
Cooling
- Central Air
Appliances
- Included: Free-Standing Range, Dishwasher, Refrigerator, Disposal, Washer, Dryer
Features
- Flooring: Wood
- Basement: Unfinished,Rec/Family Area
- Has fireplace: No
Interior area
- Total structure area: 2,817
- Total interior livable area: 2,817 sqft
Property
Parking
- Total spaces: 2
- Parking features: Attached, RV Access/Parking, Garage Door Opener, Off Site
- Garage spaces: 2
Features
- Levels: Two
- Stories: 2
- Fencing: Fenced Yard
- Has view: Yes
- View description: Territorial
Lot
- Size: 6,600 Square Feet
- Features: Sprinkler - Automatic, Level, Cul-De-Sac, Near Public Transit, Plan Unit Dev
Details
- Parcel number: 45263.5704
Construction
Type & style
- Home type: SingleFamily
- Architectural style: Traditional
- Property subtype: Single Family Residence
Materials
- Vinyl Siding
- Roof: Composition
Condition
- New construction: No
- Year built: 2007
Community & HOA
HOA
- Has HOA: Yes
- HOA fee: $42 monthly
Location
- Region: Veradale
Financial & listing details
- Price per square foot: $160/sqft
- Annual tax amount: $5,034
- Date on market: 6/2/2026
- Listing terms: FHA,VA Loan,Conventional,Cash,Exchange,FHA Rehab 203k
Price history
| Date | Event | Price |
|---|---|---|
| 7/9/2026 | Sold | $450,000+1.1%$160/sqft |
Source:  SMLS as distributed by MLS GRID #202618483 Report a problem SMLS as distributed by MLS GRID #202618483 Report a problem | ||
| 6/10/2026 | Pending sale | $445,000$158/sqft |
Source: SMLS as distributed by MLS GRID #202618483 Report a problem | ||
| 6/2/2026 | Listed for sale | $445,000$158/sqft |
Source: SMLS as distributed by MLS GRID #202618483 Report a problem | ||
Public tax history
Tax history is unavailable.
Neighborhood: 99037
Nearby homes
- $450,0003 bd3 ba2.8k sqft14316 E 31st Ln, Veradale, WA 99037Sold

- $440,0003 bd-- ba2.1k sqft14312 E 31st Ln, Veradale, WA 99037Sold
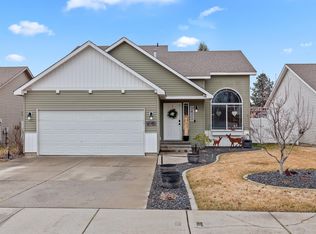
- $414,7004 bd2 ba2.3k sqft14320 E 31st Ln, Veradale, WA 99037Off Market

- $100-- bd-- ba-- sqftE 31st Ln, Veradale, WA 99037Off Market
- $100-- bd-- ba-- sqftE 31st Ln, Veradale, WA 99037Off Market
- $100-- bd-- ba-- sqftE 31st Ln, Veradale, WA 99037Off Market
- $2,8954 bd4 ba2.8k sqft14308 E 31st Ln, Veradale, WA 99037For Rent
- $473,5003 bd-- ba-- sqft14308 E 31st Ave, Veradale, WA 99037Off Market
Nearby schools
GreatSchools rating
- 7/10Sunrise Elementary SchoolGrades: PK-5Distance: 2.9 mi
- 8/10Evergreen Middle SchoolGrades: 6-8Distance: 1 mi
- 8/10Central Valley High SchoolGrades: 9-12Distance: 1.7 mi
Schools provided by the listing agent
- Elementary: Sunrise
- Middle: Evergreen
- High: Central Valley
- District: Central Valley
Source: SMLS as distributed by MLS GRID. This data may not be complete. We recommend contacting the local school district to confirm school assignments for this home.


Get pre-qualified for a loan
At Zillow Home Loans, we can pre-qualify you in as little as 5 minutes with no impact to your credit score.An equal housing lender. NMLS #10287.
Sell for more on Zillow
Get a Zillow Showcase℠ listing at no additional cost and you could sell for .
$448,100
2% more
+$8,962
With Zillow Showcase(estimated)
$457,062
- Washington
- Spokane County
- Spokane Valley
- 99037
- 14316 E 31st Ln Unit Use
Nearby cities
Nearby neighborhoods
Nearby zip codes
Other Spokane Valley Topics
