Welcome home to this beautiful 2 bedroom 2 bath condo located in the gated community Capri at Hunters Creek. This unit boasts an updated kitchen with granite countertops and stainless steel appliances, a spacious living and dining area and a split bedroom floor plan. Throughout the unit you will find appealing tile flooring that extends from room to room, offering a clean cohesive look that's not only stylish, but also easy to maintain. The primary suite is 17 x 12 with a walk-in closet and ensuite bathroom. The second bedroom is larger than average (12 x 15) with a little nook area the would be great for a desk, cozy reading area or sitting space. The second bathroom has been updated and can be accessed both from the hallway and from the second bedroom. Enjoy your morning coffee or tea on the balcony that offers peaceful views of the beautifully landscaped grounds and a serene pond where ducks leisurely swim. The laundry room is located inside the unit and there is an extra storage closet on the balcony. The Capri community offers a large pool, fitness center, sand volleyball court and community center for the residents to enjoy. Location is key and this one checks all the boxes! Hunters Creek offers its residents numerous parks, playgrounds, tennis and basketball courts, and The Loop with shopping and restaurants is minutes away. Sought after schools, extensive shopping, and restaurant choices in the immediate area and minutes to the 417 with the airport about 15 minutes drive. Area theme parks and attractions are all within 30 minutes. All information is deemed correct, including room sizes, but must be verified by the buyer or their agent.
Sold for $250,000
$250,000
14316 FREDRICKSBURG DRIVE #517, ORLANDO, FL 32837
2beds
1,041sqft
Condominium
Built in 1998
-- sqft lot
$211,800 Zestimate®
$240/sqft
$1,788 Estimated rent
Home value
$211,800
$199,000 - $222,000
$1,788/mo
Zestimate® history
Owner options
List your home for rent
$1,788/mo
Rent Zestimate®
Find your next renter with Zillow Rental Manager. Plus, with online applications, you can quickly screen prospective tenants – for free.
$1,788/mo
Rent Zestimate®
Refinance and save
$2,346/mo
Est. payment
Refinancing to a lower rate could help reduce your monthly payments and save thousands over the life of the loan.
$2,346/mo
Est. payment
Explore your selling options
Work with a Zillow partner agent
Leverage their expertise and Zillow's premium Showcase listings to get your home seen by more buyers.
Get startedList with your own agent
Get your home in front of millions of buyers by listing it on Zillow.
Learn how to do itSell it yourself
Take full control of how buyers see your home on Zillow by listing For Sale by Owner (FSBO).
List your homeWhat's special
Zillow last checked:
Listing updated:
Listed by:
Deborah Roldan 407-207-0825,
KELLER WILLIAMS ADVANTAGE III 407-207-0825
Bought with:
Abby Greenberg, 3483796
COMPASS FLORIDA LLC
Jesse Rottinghaus, 3024389
COMPASS FLORIDA LLC
Source: Stellar MLS,MLS#: S5112575 Originating MLS: Orlando Regional
Originating MLS: Orlando Regional
Facts & features
Interior
Bedrooms & bathrooms
- Bedrooms: 2
- Bathrooms: 2
- Full bathrooms: 2
Primary bedroom
- Features: Ceiling Fan(s), Walk-In Closet(s)
- Level: First
- Dimensions: 12x17
Bedroom 2
- Features: Ceiling Fan(s), Walk-In Closet(s)
- Level: First
- Dimensions: 12x15
Balcony porch lanai
- Level: First
- Dimensions: 5.5x10
Dining room
- Level: First
- Dimensions: 10x9.5
Kitchen
- Features: Pantry
- Level: First
- Dimensions: 10x8
Laundry
- Level: First
- Dimensions: 6.5x7
Living room
- Features: Ceiling Fan(s)
- Level: First
- Dimensions: 15x12
Heating
- Central, Electric
Cooling
- Central Air
Appliances
- Included: Dishwasher, Disposal, Dryer, Electric Water Heater, Microwave, Range, Refrigerator, Washer
- Laundry: Inside
Features
- Ceiling Fan(s), Crown Molding, Solid Surface Counters, Split Bedroom, Walk-In Closet(s)
- Flooring: Ceramic Tile
- Doors: French Doors
- Windows: Blinds
- Has fireplace: No
Interior area
- Total structure area: 1,041
- Total interior livable area: 1,041 sqft
Property
Features
- Levels: One
- Stories: 1
- Exterior features: Balcony, Sidewalk
- Pool features: Gunite
- Spa features: In Ground
- Has view: Yes
- View description: Water, Pond
- Has water view: Yes
- Water view: Water,Pond
Lot
- Features: In County, Near Public Transit, Sidewalk
Details
- Parcel number: 342429112700517
- Zoning: P-D
- Special conditions: None
Construction
Type & style
- Home type: Condo
- Property subtype: Condominium
- Attached to another structure: Yes
Materials
- Stucco
- Foundation: Slab
- Roof: Shingle
Condition
- New construction: No
- Year built: 1998
Utilities & green energy
- Sewer: Public Sewer
- Water: Public
- Utilities for property: Cable Available, Electricity Connected, Public, Sewer Connected, Underground Utilities, Water Connected
Community & HOA
Community
- Features: Clubhouse, Fitness Center, Gated Community - No Guard, Pool, Sidewalks
- Pet fee: $0 monthly
- Subdivision: CAPRI/HUNTERS CRK CONDO
HOA
- Has HOA: Yes
- Amenities included: Clubhouse, Fitness Center, Gated, Maintenance, Pool
- Services included: Common Area Taxes, Community Pool, Insurance, Maintenance Structure, Maintenance Grounds, Pool Maintenance, Recreational Facilities, Sewer, Water
- HOA fee: $469 monthly
- HOA name: Natalyn Rios
- HOA phone: 407-855-7149
- Second HOA name: Hunters Creek
Location
- Region: Orlando
Financial & listing details
- Price per square foot: $240/sqft
- Tax assessed value: $192,600
- Annual tax amount: $2,605
- Date on market: 9/19/2024
- Cumulative days on market: 76 days
- Listing terms: Cash,Conventional
- Ownership: Condominium
- Total actual rent: 0
- Electric utility on property: Yes
- Road surface type: Paved
Price history
| Date | Event | Price |
|---|---|---|
| 10/22/2024 | Sold | $250,000-2%$240/sqft |
Source:  Stellar MLS #S5112575 Report a problem Stellar MLS #S5112575 Report a problem | ||
| 9/22/2024 | Pending sale | $255,000$245/sqft |
Source: Stellar MLS #S5112575 Report a problem | ||
| 9/19/2024 | Listed for sale | $255,000$245/sqft |
Source: Stellar MLS #S5112575 Report a problem | ||
| 8/25/2024 | Listing removed | $255,000$245/sqft |
Source: Stellar MLS #O6220132 Report a problem | ||
| 8/9/2024 | Price change | $255,000-1.9%$245/sqft |
Source: Stellar MLS #O6220132 Report a problem | ||
| 7/3/2024 | Listed for sale | $260,000+33.2%$250/sqft |
Source: Stellar MLS #O6220132 Report a problem | ||
| 3/6/2024 | Listing removed | -- |
Source: Zillow Rentals Report a problem | ||
| 2/14/2024 | Listed for rent | $1,800+20%$2/sqft |
Source: Zillow Rentals Report a problem | ||
| 11/15/2021 | Listing removed | -- |
Source: Zillow Rental Manager Report a problem | ||
| 11/14/2021 | Listed for rent | $1,500+9.1%$1/sqft |
Source: Zillow Rental Manager Report a problem | ||
| 2/27/2021 | Listing removed | -- |
Source: Owner Report a problem | ||
| 7/18/2020 | Listing removed | $1,375$1/sqft |
Source: Owner Report a problem | ||
| 7/6/2020 | Listed for rent | $1,375$1/sqft |
Source: Owner Report a problem | ||
| 1/2/2007 | Sold | $195,200$188/sqft |
Source: Public Record Report a problem | ||
Public tax history
| Year | Property taxes | Tax assessment |
|---|---|---|
| 2024 | $2,965 +13.8% | $176,297 +10% |
| 2023 | $2,605 +14.4% | $160,270 +10% |
| 2022 | $2,278 +1.7% | $145,700 +3.7% |
| 2021 | $2,240 +3% | $140,500 +3.8% |
| 2020 | $2,175 +2.3% | $135,300 +4% |
| 2019 | $2,126 +278.3% | $130,100 +88.7% |
| 2018 | $562 | $68,949 -31% |
| 2017 | $562 +0.5% | $99,900 +0.8% |
| 2016 | $559 -0.7% | $99,100 +5.8% |
| 2015 | $563 -3.4% | $93,700 +7.1% |
| 2014 | $583 +2.1% | $87,500 +12% |
| 2013 | $571 +0.8% | $78,124 +17.5% |
| 2012 | $567 +2.4% | $66,462 -0.7% |
| 2011 | $553 +4.9% | $66,956 +10.9% |
| 2010 | $527 | $60,380 -25.2% |
| 2009 | -- | $80,744 -39% |
| 2008 | $1,559 -29.2% | $132,354 -15.7% |
| 2007 | $2,201 +51.7% | $157,000 +97.9% |
| 2006 | $1,451 | $79,339 |
Find assessor info on the county website
Neighborhood: Hunters Creek
Nearby homes
- $242,3002 bd2 ba1k sqft14316 Fredricksburg Dr APT 504, Orlando, FL 32837Off Market
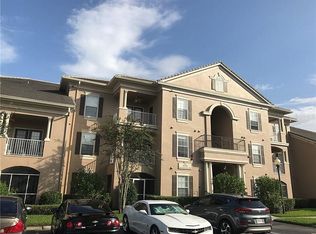
- $185,0002 bd2 ba1k sqft14316 Fredricksburg Dr APT 507, Orlando, FL 32837Sold

- $239,7003 bd2 ba1.4k sqft14316 Fredricksburg Dr APT 510, Orlando, FL 32837Off Market
- $1,8752 bd2 ba1k sqft14316 Fredricksburg Dr APT 514, Orlando, FL 32837For Rent

- $190,1002 bd2 ba1k sqft14316 Fredricksburg Dr APT 515, Orlando, FL 32837Off Market
- $214,3002 bd2 ba1k sqft14316 Fredricksburg Dr APT 503, Orlando, FL 32837Off Market
- $185,9002 bd2 ba1k sqft14316 Fredricksburg Dr APT 506, Orlando, FL 32837Off Market
- $231,4002 bd2 ba1k sqft14316 Fredricksburg Dr APT 508, Orlando, FL 32837Off Market
Nearby schools
GreatSchools rating
- 9/10Endeavor Elementary SchoolGrades: PK-5Distance: 0.9 mi
- 8/10Hunters Creek Middle SchoolGrades: 6-8Distance: 1.8 mi
- 6/10Freedom High SchoolGrades: 9-12Distance: 4 mi
Schools provided by the listing agent
- Elementary: Endeavor Elem
- Middle: Hunter's Creek Middle
- High: Freedom High School
Source: Stellar MLS. This data may not be complete. We recommend contacting the local school district to confirm school assignments for this home.
Get a cash offer in 3 minutes
Find out how much your home could sell for in as little as 3 minutes with a no-obligation cash offer.
Estimated market value
$211,800
Get a cash offer in 3 minutes
Find out how much your home could sell for in as little as 3 minutes with a no-obligation cash offer.
Estimated market value
$211,800
- Florida
- Orange County
- Orlando
- 32837
- Hunters Creek
- 14316 FREDRICKSBURG DRIVE Unit 517
Nearby cities
Nearby neighborhoods
Nearby zip codes
Other Orlando Topics
