Skip main navigation
Sold for $299,900
  • $299,900

    14316 Haddon Mist Dr, Wimauma, FL 33598

    3beds
    1,362sqft
    Single Family Residence
    Built in 2016
    5,750 Square Feet Lot
    $288,200 Zestimate®
    $220/sqft
    $2,452 Estimated rent

    Home value

    $288,200

    Estimated sales range

    Not available

    $2,452/mo

    Zestimate® history
    Loading
    Loading...

    Owner options

    List your home for rent

    $2,452/mo

    Rent Zestimate®

    Find your next renter with Zillow Rental Manager. Plus, with online applications, you can quickly screen prospective tenants – for free.

    Learn more

    $2,452/mo

    Rent Zestimate®

    Refinance and save

    $2,070/mo

    Est. payment

    Refinancing to a lower rate could help reduce your monthly payments and save thousands over the life of the loan.

    See today's rates

    $2,070/mo

    Est. payment

    Explore your selling options

    Work with a Zillow partner agent

    Leverage their expertise and Zillow's premium Showcase listings to get your home seen by more buyers.

    Get started

    List with your own agent

    Get your home in front of millions of buyers by listing it on Zillow.

    Learn how to do it

    Sell it yourself

    Take full control of how buyers see your home on Zillow by listing For Sale by Owner (FSBO).

    List your home

    What's special

    Granite countertopsMaster suiteCovered and screened lanaiSpacious fenced backyardLaminate floorsSliding doorsInside laundry room
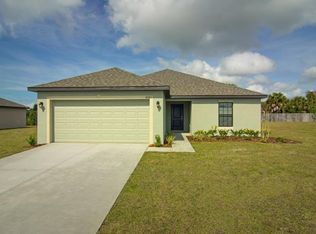
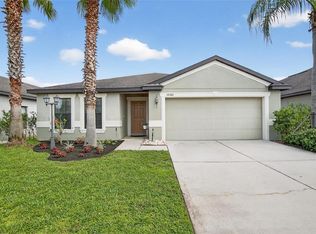
    **Take advantage of a seller paid promotion. The seller will credit the buyer $5,998 towards their closing costs and prepaid items at closing, which could include a rate buy down, on any full price offer accepted by 11/30/24.** Move-in ready and beautifully maintained, this 3-bedroom, 2-bath split-floorplan home offers 1,362 sqft of comfortable living space. Featuring laminate floors throughout, the open kitchen seamlessly connects to the living area, perfect for entertaining. The kitchen is equipped with granite countertops, stainless steel appliances, a closet pantry, and an island with ample dining space. Sliding doors in the great room flood the space with natural light, leading to a covered and screened lanai overlooking a spacious fenced backyard—ideal for enjoying your morning coffee. The master suite provides a generous walk-in closet with plenty of room for all your wardrobe essentials. Additional features include an inside laundry room for added convenience. Located in the Ayersworth community, residents enjoy access to a community center with a pool, basketball courts, and playground. Conveniently situated off 301, near both I-75 and US 41, this home offers easy commuting and is close to St. Joseph Hospital, restaurants, grocery stores, and more. Don’t miss out on this wonderful opportunity! <div style="padding:56.25% 0 0 0;position:relative;"><iframe src="https://my.matterport.com/show/?m=6iE68nvfbWK&mls=1" frameborder="0" allow="autoplay; fullscreen" allowfullscreen style="position:absolute;top:0;left:0;width:100%;height:100%;"></iframe></div>

    Zillow last checked:

    Listing updated:

    Listing Provided by:

    Mark D'Italia 321-303-8219,

    PROPERTY LOGIC RE 407-909-3436

    Bought with:

    Sarahi Terreforte Rivera, P.A, 3457133

    REAL BROKER, LLC

    Source: Stellar MLS,MLS#: O6253029MLS LogoOriginating MLS: Orlando Regional

    Facts & features

    Interior

    Bedrooms & bathrooms
    • Bedrooms: 3
    • Bathrooms: 2
    • Full bathrooms: 2
    Primary bedroom
    • Features: Walk-In Closet(s)
    • Level: First
    • Area: 168 Square Feet
    • Dimensions: 12x14
    Bedroom 2
    • Features: Built-in Closet
    • Level: First
    • Area: 90 Square Feet
    • Dimensions: 10x9
    Bedroom 3
    • Features: Built-in Closet
    • Level: First
    • Area: 90 Square Feet
    • Dimensions: 10x9
    Kitchen
    • Level: First
    • Area: 80 Square Feet
    • Dimensions: 10x8
    Living room
    • Level: First
    • Area: 221 Square Feet
    • Dimensions: 13x17
    Heating
    • Central
    Cooling
    • Central Air
    Appliances
    • Included: Dishwasher, Disposal, Microwave, Range
    • Laundry: Inside
    Features
    • Thermostat
    • Flooring: Laminate
    • Has fireplace: No
    Interior area
    • Total structure area: 1,921
    • Total interior livable area: 1,362 sqft

    Property

    Parking
    • Total spaces: 2
    • Parking features: Garage - Attached
    • Attached garage spaces: 2
    Features
    • Levels: One
    • Stories: 1
    • Exterior features: Sidewalk
    Lot
    • Size: 5,750 sqft
    Details
    • Parcel number: U2031209VC00002700059.0
    • Zoning: PD
    • Special conditions: None

    Construction

    Type & style
    • Home type: SingleFamily
    • Property subtype: Single Family Residence
    Materials
    • Block, Stucco
    • Foundation: Slab
    • Roof: Shingle
    Condition
    • New construction: No
    • Year built: 2016

    Utilities & green energy

    • Sewer: Public Sewer
    • Water: Public
    • Utilities for property: Cable Available, Electricity Connected

    Community & neighborhood

    Location
    • Region: Wimauma
    • Subdivision: HIGHLAND ESTATES PH 2B

    HOA & financial

    HOA
    • Has HOA: Yes
    • HOA fee: $11 monthly
    • Association name: Highland Meadows at Ayersworth HOA
    • Association phone: 800-235-1478
    Other fees
    • Pet fee: $0 monthly
    Other financial information
    • Total actual rent: 0

    Other

    Other facts
    • Listing terms: Cash,Conventional,FHA,VA Loan
    • Ownership: Fee Simple
    • Road surface type: Asphalt

    Price history

    DateEventPrice
    12/30/2024Sold$299,900$220/sqft
    Source: Stellar MLS #O6253029 Report a problem
    11/11/2024Pending sale$299,900$220/sqft
    Source: Stellar MLS #O6253029 Report a problem
    11/4/2024Listed for sale$299,900+2%$220/sqft
    Source: Stellar MLS #O6253029 Report a problem
    9/30/2024Listing removed$1,940$1/sqft
    Source: Zillow Rentals Report a problem
    9/27/2024Price change$1,940-3%$1/sqft
    Source: Zillow Rentals Report a problem
    9/18/2024Price change$2,000-2.9%$1/sqft
    Source: Zillow Rentals Report a problem
    9/11/2024Price change$2,060-2.6%$2/sqft
    Source: Zillow Rentals Report a problem
    8/15/2024Price change$2,115+1%$2/sqft
    Source: Zillow Rentals Report a problem
    8/8/2024Price change$2,095+1%$2/sqft
    Source: Zillow Rentals Report a problem
    7/25/2024Price change$2,075-3.7%$2/sqft
    Source: Zillow Rentals Report a problem
    7/11/2024Price change$2,155-0.5%$2/sqft
    Source: Zillow Rentals Report a problem
    6/20/2024Listed for rent$2,165+2.4%$2/sqft
    Source: Zillow Rentals Report a problem
    6/2/2023Listing removed--
    Source: Zillow Rentals Report a problem
    5/18/2023Price change$2,115-2.1%$2/sqft
    Source: Zillow Rentals Report a problem
    5/10/2023Price change$2,160-1.6%$2/sqft
    Source: Zillow Rentals Report a problem
    4/28/2023Price change$2,195-2%$2/sqft
    Source: Zillow Rentals Report a problem
    3/29/2023Listed for rent$2,240+12.3%$2/sqft
    Source: Zillow Rentals Report a problem
    4/12/2022Listing removed--
    Source: Zillow Rental Network Premium Report a problem
    4/8/2022Listed for rent$1,995$1/sqft
    Source: Zillow Rental Network Premium Report a problem
    3/14/2022Sold$294,000+59%$216/sqft
    Source: Public Record Report a problem
    6/13/2016Sold$184,900$136/sqft
    Source: Public Record Report a problem
    5/8/2016Pending sale$184,900$136/sqft
    Source: OPENING DOORS REALTY LLC #T2807226 Report a problem
    3/11/2016Listed for sale$184,900$136/sqft
    Source: OPENING DOORS REALTY LLC #T2807226 Report a problem

    Public tax history

    YearProperty taxesTax assessment
    2025$7,007 +5.6%$242,020 -0.7%
    2024$6,639 +4.4%$243,817 +5.2%
    2023$6,356 +62%$231,684 +54.1%
    2022$3,925 -6.1%$150,360 +3%
    2021$4,180 +2%$145,981 +1.4%
    2020$4,096 +2.3%$143,965 +2.3%
    2019$4,004 $140,728 +1.9%
    2018$4,004 +1.3%$138,104 +2.1%
    2017$3,953 +0.9%$135,263 +341.4%
    2016$3,918 +36.1%$30,645 +10%
    2015$2,878 +17.8%$27,859
    2014$2,445 $27,859

    Find assessor info on the county website

    Neighborhood: 33598

    Nearby schools

    GreatSchools rating
    Schools provided by the listing agent
    • Elementary: Belmont Elementary School
    • Middle: Shields-HB
    • High: Sumner High School

    Source: Stellar MLS. This data may not be complete. We recommend contacting the local school district to confirm school assignments for this home.

    Get a cash offer in 3 minutes
    Find out how much your home could sell for in as little as 3 minutes with a no-obligation cash offer.
    Estimated market value
    $288,200
    Get a cash offer in 3 minutes
    Find out how much your home could sell for in as little as 3 minutes with a no-obligation cash offer.
    Estimated market value
    $288,200