** OFFER RECEIVED *** OFFER DEADLINE OF THURSDAY APRIL 24 AT 7:00 PM
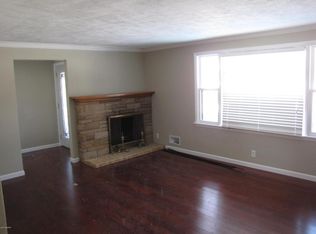
A beautiful brick home nestled on an oversized lot in the desirable north side of Holland. Inside, find a beautifully remodeled kitchen that is sure to impress, complete with modern finishes and ample storage. The wood floors add warmth and character, while the large windows flood the space with natural light, creating a bright and airy atmosphere. Enjoy the outdoors with easy access to sidewalks that lead to local parks and stunning beaches, perfect for biking and leisurely strolls. This gem won't last long on the market, so be sure to schedule your showing today and seize the opportunity to make this lovely house your new home!
Sold
$313,500
14316 James St, Holland, MI 49424
2beds
1,078sqft
Single Family Residence
Built in 1956
0.76 Acres Lot
$330,500 Zestimate®
$291/sqft
$2,152 Estimated rent
Home value
$330,500
$307,000 - $354,000
$2,152/mo
Zestimate® history
Owner options
List your home for rent
$2,152/mo
Rent Zestimate®
Find your next renter with Zillow Rental Manager. Plus, with online applications, you can quickly screen prospective tenants – for free.
$2,152/mo
Rent Zestimate®
Refinance and save
$1,981/mo
Est. payment
Refinancing to a lower rate could help reduce your monthly payments and save thousands over the life of the loan.
$1,981/mo
Est. payment
Explore your selling options
Work with a Zillow partner agent
Leverage their expertise and Zillow's premium Showcase listings to get your home seen by more buyers.
Get startedList with your own agent
Get your home in front of millions of buyers by listing it on Zillow.
Learn how to do itSell it yourself
Take full control of how buyers see your home on Zillow by listing For Sale by Owner (FSBO).
List your homeWhat's special
Beautiful brick homeModern finishesWood floorsOversized lotAmple storageLarge windowsRemodeled kitchen
Zillow last checked:
Listing updated:
Listed by:
Jeffrey Glover 616-594-1000,
Keller Williams Professionals,
Kourtni Bosch 616-834-1213,
Keller Williams Realty Rivertown
Bought with:
Mary A Perham-Nelson
EXP Realty LLC
Source: MichRIC,MLS#: 25015923
Facts & features
Interior
Bedrooms & bathrooms
- Bedrooms: 2
- Bathrooms: 1
- Full bathrooms: 1
- Main level bedrooms: 2
Primary bedroom
- Level: Main
- Area: 180
- Dimensions: 15.00 x 12.00
Bedroom 2
- Level: Main
- Area: 121
- Dimensions: 11.00 x 11.00
Bathroom 1
- Level: Main
- Area: 49
- Dimensions: 7.00 x 7.00
Dining area
- Level: Main
- Area: 121
- Dimensions: 11.00 x 11.00
Kitchen
- Level: Main
- Area: 121
- Dimensions: 11.00 x 11.00
Living room
- Level: Main
- Area: 264
- Dimensions: 12.00 x 22.00
Other
- Level: Main
- Area: 40
- Dimensions: 5.00 x 8.00
Recreation
- Level: Main
- Area: 483
- Dimensions: 21.00 x 23.00
Heating
- Forced Air
Cooling
- Central Air
Appliances
- Included: Dishwasher, Dryer, Microwave, Oven, Range, Refrigerator, Washer
- Laundry: In Basement
Features
- Ceiling Fan(s), Eat-in Kitchen
- Windows: Window Treatments
- Basement: Full
- Number of fireplaces: 2
- Fireplace features: Family Room, Recreation Room
Interior area
- Total structure area: 1,078
- Total interior livable area: 1,078 sqft
- Finished area below ground: 0
Property
Parking
- Total spaces: 1
- Parking features: Attached, Garage Door Opener
- Garage spaces: 1
Features
- Stories: 1
Lot
- Size: 0.76 Acres
- Dimensions: 119 x 276
Details
- Parcel number: 701619101005
- Zoning description: Residential
Construction
Type & style
- Home type: SingleFamily
- Architectural style: Ranch
- Property subtype: Single Family Residence
Materials
- Brick
- Roof: Composition,Shingle
Condition
- New construction: No
- Year built: 1956
Utilities & green energy
- Sewer: Septic Tank
- Water: Well
- Utilities for property: Phone Connected, Natural Gas Connected, Cable Connected
Community & HOA
Location
- Region: Holland
Financial & listing details
- Price per square foot: $291/sqft
- Tax assessed value: $120,400
- Annual tax amount: $2,016
- Date on market: 4/17/2025
- Listing terms: Cash,FHA,VA Loan,Conventional
- Road surface type: Paved
Price history
| Date | Event | Price |
|---|---|---|
| 5/23/2025 | Sold | $313,500+4.5%$291/sqft |
Source:  MichRIC #25015923 Report a problem MichRIC #25015923 Report a problem | ||
| 4/25/2025 | Pending sale | $299,900$278/sqft |
Source: MichRIC #25015923 Report a problem | ||
| 4/17/2025 | Listed for sale | $299,900+96.7%$278/sqft |
Source: MichRIC #25015923 Report a problem | ||
| 9/28/2017 | Sold | $152,500+5.2%$141/sqft |
Source: Public Record Report a problem | ||
| 8/22/2017 | Pending sale | $145,000$135/sqft |
Source: Coldwell Banker Woodland-Schmidt #17041573 Report a problem | ||
| 8/16/2017 | Listed for sale | $145,000$135/sqft |
Source: Coldwell Banker Woodland Schmidt #17041573 Report a problem | ||
Public tax history
| Year | Property taxes | Tax assessment |
|---|---|---|
| 2025 | $2,661 +3.9% | $85,967 +3.1% |
| 2024 | $2,562 +2.8% | $83,383 +5% |
| 2023 | $2,491 +335.9% | $79,413 |
| 2022 | $571 | -- |
| 2021 | -- | -- |
| 2020 | -- | $72,206 +4.3% |
| 2018 | $2,172 +30.1% | $69,200 +5.5% |
| 2017 | $1,669 | $65,600 +5.1% |
| 2016 | $1,669 | $62,400 +6.8% |
| 2015 | $1,669 +4.4% | $58,400 +7.6% |
| 2014 | $1,598 | $54,300 +5% |
| 2013 | -- | $51,700 +1.2% |
| 2012 | -- | $51,100 -10.5% |
| 2011 | -- | $57,100 -9.2% |
| 2009 | -- | $62,900 -6.7% |
| 2008 | -- | $67,400 +1.5% |
| 2005 | -- | $66,400 +5.9% |
| 2004 | -- | $62,700 |
| 2003 | -- | $62,700 +7% |
| 2002 | -- | $58,600 +3.2% |
| 2001 | -- | $56,800 |
Find assessor info on the county website
Neighborhood: 49424
Nearby homes
- $---- bd-- ba-- sqft14316 James St, Holland, MI 49424Off Market
- $209,600-- bd1 ba-- sqft14332 James St, Holland, MI 49424Off Market
- $345,8003 bd1 ba1.2k sqft14298 James St, Holland, MI 49424Off Market
- $253,700-- bd-- ba-- sqft14298 James St, Holland, MI 49424Off Market
- $420,2004 bd3 ba2.1k sqft14292 James St, Holland, MI 49424Off Market
- $368,300-- bd-- ba-- sqft14336 James St, Holland, MI 49424Off Market
- $381,000-- bd1 ba-- sqft14350 James St, Holland, MI 49424Off Market
- $365,0004 bd2 ba2k sqft14288 James St, Holland, MI 49424Sold
Nearby schools
GreatSchools rating
- 5/10Woodside Elementary SchoolGrades: PK-5Distance: 0.3 mi
- 5/10Macatawa Bay Middle SchoolGrades: 6-8Distance: 1.5 mi
- 6/10West Ottawa High School CampusGrades: 9-12Distance: 1.9 mi
Get a cash offer in 3 minutes
Find out how much your home could sell for in as little as 3 minutes with a no-obligation cash offer.
Estimated market value
$330,500
Get a cash offer in 3 minutes
Find out how much your home could sell for in as little as 3 minutes with a no-obligation cash offer.
Estimated market value
$330,500
- Michigan
- Ottawa County
- Holland
- 49424
- 14316 James St
Nearby cities
Nearby neighborhoods
Nearby zip codes
Other Holland Topics
