Skip main navigation
Closed
  • Listed by: Harold M. Klamen & Assoc. • Ryan B Klamen • 314-640-3603
    Bought with: RedKey Realty Leaders
    Price Unknown

    14316 Markham Ln, Chesterfield, MO 63017

    4beds
    3,717sqft
    Single Family Residence
    Built in 1967
    1 Acres Lot
    $690,900 Zestimate®
    $--/sqft
    $5,629 Estimated rent

    Home value

    $690,900

    $656,000 - $725,000

    $5,629/mo

    Zestimate® history
    Loading
    Loading...

    Owner options

    List your home for rent

    $5,629/mo

    Rent Zestimate®

    Find your next renter with Zillow Rental Manager. Plus, with online applications, you can quickly screen prospective tenants – for free.

    Learn more

    $5,629/mo

    Rent Zestimate®

    Refinance and save

    $400/mo

    Est. payment

    Refinancing to a lower rate could help reduce your monthly payments and save thousands over the life of the loan.

    See today's rates

    $400/mo

    Est. payment

    Explore your selling options

    Work with a Zillow partner agent

    Leverage their expertise and Zillow's premium Showcase listings to get your home seen by more buyers.

    Get started

    List with your own agent

    Get your home in front of millions of buyers by listing it on Zillow.

    Learn how to do it

    Sell it yourself

    Take full control of how buyers see your home on Zillow by listing For Sale by Owner (FSBO).

    List your home

    What's special

    Exceptional privacyGorgeous in-ground poolIncredible one-acre lotQuartz countertopsWelcoming covered front porchAbundant storageAbundant unfinished storage
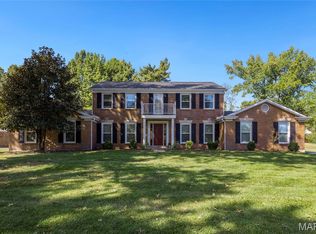
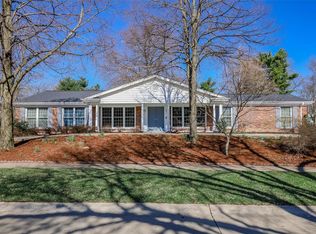
    Nestled on a picturesque tree-lined street in the heart of Chesterfield, this beautifully updated 4-bedroom, 4-bath home sits on an incredible one-acre lot and offers an exceptional blend of comfort, style, and resort-style outdoor living. From the moment you arrive, you'll appreciate the outstanding curb appeal, mature landscaping, and welcoming covered front porch. Inside, spacious living areas are designed for both everyday living and entertaining, featuring a formal dining room surrounded by windows, a gracious living room, and a warm family room centered around a striking painted brick fireplace. The completely renovated kitchen is a true centerpiece, showcasing custom cabinetry, quartz countertops, stainless steel appliances, abundant storage, and a large center island with seating. The kitchen opens seamlessly to the living spaces while offering beautiful views of the backyard and pool. The expansive primary suite provides a true retreat with generous proportions, direct access out to the pool area, custom built-ins, and a luxurious spa-inspired bathroom featuring a walk-in shower, soaking tub, dual vanities, and skylight. Three additional bedrooms and beautifully updated bathrooms offer plenty of space for family and guests. The finished lower level provides outstanding flexibility with a massive recreation area perfect for a media room, game room, fitness space, or playroom, along with abundant unfinished storage. Step outside and discover what truly sets this home apart. The spectacular backyard is designed for entertaining and relaxation, featuring a gorgeous in-ground pool surrounded by an expansive concrete patio, mature trees, professional landscaping, and multiple spaces for lounging and dining. With exceptional privacy and nearly an acre of beautifully maintained grounds, this backyard is a destination all its own. Combining extensive updates, generous living spaces, an incredible outdoor oasis, and a premier Chesterfield location close to parks, shopping, restaurants, and Green Trails Elementary, this is a rare opportunity to own a home that feels like a private retreat while remaining close to everything.

    Zillow last checked:

    Listing updated:

    Listed by:

    Ryan B Klamen 314-640-3603,

    Harold M. Klamen & Assoc.

    Bought with:

    Chrissy Wagner, 2006036088

    RedKey Realty Leaders

    Source: MARIS,MLS#: 26048047MLS LogoOriginating MLS: St. Louis Association of REALTORS

    Facts & features

    Interior

    Bedrooms & bathrooms
    • Bedrooms: 4
    • Bathrooms: 4
    • Full bathrooms: 3
    • 1/2 bathrooms: 1
    • Main level bathrooms: 3
    • Main level bedrooms: 4
    Heating
    • Forced Air, Natural Gas
    Cooling
    • Central Air
    Features
    • Has basement: Yes
    • Number of fireplaces: 1
    Interior area
    • Total structure area: 3,717
    • Total interior livable area: 3,717 sqft
    • Finished area above ground: 2,717
    • Finished area below ground: 1,000

    Property

    Parking
    • Total spaces: 2
    • Parking features: Garage
    • Garage spaces: 2
    Features
    • Levels: One
    • Has private pool: Yes
    • Pool features: Gas Heat, Outdoor Pool, Pool Cover, Private
    Lot
    • Size: 1 Acres
    • Features: Back Yard, Front Yard
    Details
    • Parcel number: 17R620078
    • Special conditions: Standard

    Construction

    Type & style
    • Home type: SingleFamily
    • Architectural style: Ranch
    • Property subtype: Single Family Residence
    Materials
    • Brick, Vinyl Siding
    Condition
    • Year built: 1967

    Utilities & green energy

    • Electric: Ameren
    • Sewer: Public Sewer
    • Water: Public
    • Utilities for property: Natural Gas Available

    Community & HOA

    Community
    • Subdivision: Ladue Trails Sec Of The Village Of
    HOA
    • Has HOA: Yes
    • HOA fee: $400 annually
    • HOA name: Greentrails
    Location
    • Region: Chesterfield

    Financial & listing details

    • Tax assessed value: $640,900
    • Annual tax amount: $7,601
    • Date on market: 7/30/2026
    • Cumulative days on market: 9 days
    • Listing terms: Cash,Conventional,FHA,VA Loan

    Price history

    DateEventPrice
    9/2/2026Sold--
    Source: MARIS #26048047 Report a problem
    8/8/2026Pending sale$699,000$188/sqft
    Source: MARIS #26048047 Report a problem
    8/6/2026Price change$699,000-9.1%$188/sqft
    Source: MARIS #26048047 Report a problem
    7/30/2026Listed for sale$769,000$207/sqft
    Source: MARIS #26048047 Report a problem

    Public tax history

    YearProperty taxesTax assessment
    2025$7,601 +14.6%$121,770 +21.3%
    2024$6,633 +4.3%$100,390
    2023$6,362 +7.5%$100,390 +18.1%
    2022$5,921 +0.4%$85,000
    2021$5,897 +13.3%$85,000 +18.1%
    2020$5,203 -9.3%$71,990
    2019$5,737 $71,990 -4.4%
    2018$5,737 $75,300
    2017$5,737 +2.8%$75,300 +5.3%
    2016$5,580 +0.1%$71,500
    2015$5,576 $71,500 -1.8%
    2014$5,576 +0.1%$72,830
    2013$5,568 $72,830 +2.7%
    2012-- $70,930
    2011-- $70,930 +9.6%
    2010$4,358 +4.7%$64,700
    2009$4,163 -2.2%$64,700 -5.1%
    2008$4,256 +6.4%$68,150
    2007$3,998 $68,150 +12%
    2006$3,998 -0.6%$60,840
    2005$4,024 +16.2%$60,840 +12.8%
    2003$3,462 +0.8%$53,960 +5.4%
    2002$3,433 +7.7%$51,200
    2001$3,188 $51,200
    Find assessor info on the county website

    Neighborhood: 63017

    Nearby schools

    GreatSchools rating
    Schools provided by the listing agent
    • Elementary: Green Trails Elem.
    • Middle: Central Middle
    • High: Parkway Central High

    Source: MARIS. This data may not be complete. We recommend contacting the local school district to confirm school assignments for this home.

    Get a cash offer in 3 minutes
    Find out how much your home could sell for in as little as 3 minutes with a no-obligation cash offer.
    Estimated market value
    $690,900
    Get a cash offer in 3 minutes
    Find out how much your home could sell for in as little as 3 minutes with a no-obligation cash offer.
    Estimated market value
    $690,900