Skip main navigation
Off market
  • $515,500

    14316 Parkside Ridge Way, Lithia, FL 33547

    4beds
    2,953sqft
    SingleFamily
    Built in 2016
    4,399 Square Feet Lot
    $515,500 Zestimate®
    $175/sqft
    $3,268 Estimated rent

    Home value

    $515,500

    $490,000 - $541,000

    $3,268/mo

    Zestimate® history
    Loading
    Loading...

    Owner options

    List your home for rent

    $3,268/mo

    Rent Zestimate®

    Find your next renter with Zillow Rental Manager. Plus, with online applications, you can quickly screen prospective tenants – for free.

    Learn more

    $3,268/mo

    Rent Zestimate®

    Refinance and save

    $3,657/mo

    Est. payment

    Refinancing to a lower rate could help reduce your monthly payments and save thousands over the life of the loan.

    See today's rates

    $3,657/mo

    Est. payment

    Explore your selling options

    Work with a Zillow partner agent

    Leverage their expertise and Zillow's premium Showcase listings to get your home seen by more buyers.

    Get started

    List with your own agent

    Get your home in front of millions of buyers by listing it on Zillow.

    Learn how to do it

    Sell it yourself

    Take full control of how buyers see your home on Zillow by listing For Sale by Owner (FSBO).

    List your home

    What's special

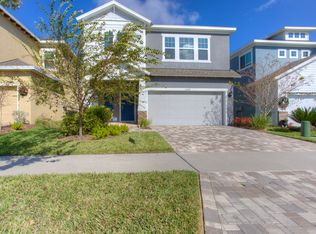

    DON'T WAIT TO BUILD! MODEL- LIKE...GORGEOUS! Wonderfully Nestled in Fishhawk West! This Show Stopper is perched Overlooking Beautifully Landscaped, Community GREEN SPACE / PARK!! Meticulously maintained boasting 2953sqft with 4 bedrooms, 2 1/2 baths, BONUS ROOM AND Plenty of Guest Parking. This Immaculate home will Knock Your Socks Off ~Designer tile throughout the entire first floor, 5.25" base moldings, neutral colors and upgrades throughout the home. An Open and Airy layout with Tons of Natural Light. The Gourmet Designer Kitchen looks like it's out of a magazine w/Alpine Cabinets, GORGEOUS QUARTZ COUNTERTOPS, Tile Backsplash and walk-in Pantry! You will also find a convenient ½ bath on the first floor for guests. Upstairs discover a Spacious BONUS ROOM and Bedrooms. The Master bedroom is generously sized and features walk in closet and a Dreamy Private Bath! The 3 secondary bedrooms have access to a full bath. A convenient laundry room also upstairs. Enjoy Cook outs and a wonderful breeze in your Covered Screened Lanai. Relish in Resort Style Amenities, Top Rated Schools, Pool, Fitness and FISHHAWK WEST'S EXCLUSIVE** LAKE HOUSE! The Lake House with Billiards, Ping Pong, Community Fire Pit & MORE...You Gotta See It for Yourself! Call Today to see this Home Sweet Home in Person - Just Minutes to Sugar Sand /Gulf Coast Beaches, Tampa, Orlando Attractions, Golf, Shopping & MacDill Air Force Base! ~ Guest Parking Available on Parkside Ridge** Call Today to see this Home Sweet Home in Person!

    This property is off market, which means it's not currently listed for sale or rent on Zillow. This may be different from what's available on other websites or public sources.

    Facts & features

    Interior

    Bedrooms & bathrooms
    • Bedrooms: 4
    • Bathrooms: 3
    • Full bathrooms: 2
    • 1/2 bathrooms: 1
    Heating
    • Other
    Cooling
    • Central
    Appliances
    • Included: Dishwasher, Microwave, Range / Oven, Refrigerator
    • Laundry: Laundry Room, Upper Floor
    Features
    • Cathedral Ceiling(s), High Ceiling(s), Split Bedroom, Open Floorplan, Solid Surface Counters, Eating Space In Kitchen, Kitchen/Family Room Combo, In Wall Pest System, Thermostat
    • Flooring: Tile, Carpet
    • Windows: Blinds, Thermal Windows
    Interior area
    • Structure area source: Public Records
    • Total interior livable area: 2,953 sqft

    Property

    Parking
    • Parking features: Carport, Garage - Attached
    Features
    • Patio & porch: Covered, Screened, Front Porch, Rear Porch
    • Exterior features: Stucco
    Lot
    • Size: 4,399 Square Feet
    • Features: In County, Street Paved, Sidewalk, Street One Way
    • Residential vegetation: Mature Landscaping, Trees/Landscaped
    Details
    • Parcel number: 2130309UC000003000090U
    • Zoning: PD

    Construction

    Type & style
    • Home type: SingleFamily
    • Architectural style: Contemporary
    Materials
    • masonry
    • Roof: Composition
    Condition
    • Year built: 2016
    Details
    • Builder name: Cardel

    Utilities & green energy

    • Utilities for property: BB/HS Internet Available, Cable Connected, Street Lights, Underground Utilities, Sprinkler Meter, Sewer Connected
    Green energy
    • Energy efficient items: Windows, Water Heater
    • Indoor air quality: Ventilation

    Community & HOA

    Community
    • Security: Security System Owned, Smoke Detector(s)
    HOA
    • Has HOA: Yes
    • Amenities included: Playground, Recreation Facilities, Fitness Center, Security, Park, Wheelchair Access, Pool
    • Services included: Recreational Facilities, Security, Community Pool
    • HOA fee: $31 monthly
    Location
    • Region: Lithia

    Financial & listing details

    • Price per square foot: $175/sqft
    • Tax assessed value: $421,535
    • Annual tax amount: $8,070

    Price history

    DateEventPrice
    8/1/2018Sold$372,500-0.7%$126/sqft
    Source: Public Record Report a problem
    4/24/2018Price change$375,000-1.1%$127/sqft
    Source: SIGNATURE REALTY ASSOCIATES #T3102576 Report a problem
    4/13/2018Listed for sale$379,000+7.6%$128/sqft
    Source: FUTURE HOME REALTY INC #U8000329 Report a problem
    6/15/2016Listing removed$352,240$119/sqft
    Source: EATON REALTY,LLC #T2794272 Report a problem
    6/15/2016Listed for sale$352,240+2.9%$119/sqft
    Source: EATON REALTY,LLC #T2794272 Report a problem
    6/10/2016Sold$342,300-2.8%$116/sqft
    Source: Public Record Report a problem
    5/8/2016Pending sale$352,240$119/sqft
    Source: EATON REALTY,LLC #T2794272 Report a problem
    3/30/2016Price change$352,240+1.4%$119/sqft
    Source: EATON REALTY,LLC #T2794272 Report a problem
    2/15/2016Price change$347,420+0.8%$118/sqft
    Source: EATON REALTY,LLC #T2794272 Report a problem
    12/28/2015Listed for sale$344,620$117/sqft
    Source: EATON REALTY,LLC #T2794272 Report a problem

    Public tax history

    YearProperty taxesTax assessment
    2025$8,070 +6.2%$333,548 +2.9%
    2024$7,600 +2.6%$324,148 +3%
    2023$7,410 +2.4%$314,707 +3%
    2022$7,238 +1.8%$305,541 +3%
    2021$7,113 +1.9%$296,642 +1.4%
    2020$6,978 +1.9%$292,546 +2.3%
    2019$6,851 $285,969 +1%
    2018$6,851 +28.3%$283,015 0%
    2017$5,340 -22.5%$283,038 +764.1%
    2016$6,886 +135.8%$32,756 +10%
    2015$2,920 +37.5%$29,778 +10%
    2014$2,123 $27,071
    Find assessor info on the county website

    Neighborhood: Fishhawk Ranch

    Nearby schools

    GreatSchools rating
    Schools provided by the listing agent
    • Elementary: Stowers Elementary
    • Middle: Barrington Middle
    • High: Newsome-HB

    Source: The MLS. This data may not be complete. We recommend contacting the local school district to confirm school assignments for this home.

    Get a cash offer in 3 minutes
    Find out how much your home could sell for in as little as 3 minutes with a no-obligation cash offer.
    Estimated market value
    $515,500
    Get a cash offer in 3 minutes
    Find out how much your home could sell for in as little as 3 minutes with a no-obligation cash offer.
    Estimated market value
    $515,500