Skip main navigation
Off market
  • $708,400

    14316 Pleasant View Dr, Bowie, MD 20720

    5beds
    3,704sqft
    SingleFamily
    Built in 1990
    0.33 Acres Lot
    $708,400 Zestimate®
    $191/sqft
    $4,711 Estimated rent

    Home value

    $708,400

    $673,000 - $744,000

    $4,711/mo

    Zestimate® history
    Loading
    Loading...

    Owner options

    List your home for rent

    $4,711/mo

    Rent Zestimate®

    Find your next renter with Zillow Rental Manager. Plus, with online applications, you can quickly screen prospective tenants – for free.

    Learn more

    $4,711/mo

    Rent Zestimate®

    Refinance and save

    $4,424/mo

    Est. payment

    Refinancing to a lower rate could help reduce your monthly payments and save thousands over the life of the loan.

    See today's rates

    $4,424/mo

    Est. payment

    Explore your selling options

    Work with a Zillow partner agent

    Leverage their expertise and Zillow's premium Showcase listings to get your home seen by more buyers.

    Get started

    List with your own agent

    Get your home in front of millions of buyers by listing it on Zillow.

    Learn how to do it

    Sell it yourself

    Take full control of how buyers see your home on Zillow by listing For Sale by Owner (FSBO).

    List your home

    What's special

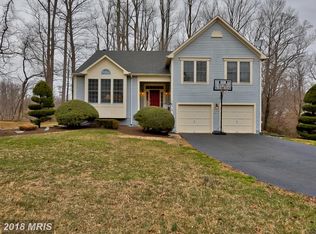
    We have multiple offers that the sellers are reviewing as they come in. Please have all offers in by Tuesday at 6:00 PM. The seller will make her final decision on Wednesday. This beautiful split colonial is tucked away on a private wooded lot in the family-oriented community of Old Stage Knolls. The sellers have made some amazing upgrades to this home. The floor plan offers a contemporary flair that features soaring cathedral ceilings and pleasing open space. The main level provides a large living room, formal dining room, and remodeled kitchen. You can escape to the screened porch and custom deck from the kitchen, adding another great space for entertaining. The open family room is impressive with two-story ceilings, wood beam accents, and a floor-to-ceiling brick fireplace. This level also includes the laundry room and powder room. The upper levels feature four generous bedrooms and two remodeled baths that include a sumptuous owner's suite with a walk-in closet, a marble surround fireplace, and an impressive owner's bath and shower. The home is complemented with a finished lower level that includes an in-home theater, a 5th bedroom, and a custom steam shower. You have to see this home to believe it! Your clients will enjoy the special features and upgrades this amazing home has to offer. The property also feeds into Whitehall elementary.

    This property is off market, which means it's not currently listed for sale or rent on Zillow. This may be different from what's available on other websites or public sources.

    Facts & features

    Interior

    Bedrooms & bathrooms
    • Bedrooms: 5
    • Bathrooms: 4
    • Full bathrooms: 3
    • 1/2 bathrooms: 1
    Heating
    • Other
    Features
    • Has fireplace: Yes
    Interior area
    • Total interior livable area: 3,704 sqft

    Property

    Parking
    • Parking features: Garage - Attached
    Features
    • Exterior features: Other
    Lot
    • Size: 0.33 Acres
    Details
    • Parcel number: 070724112

    Construction

    Type & style
    • Home type: SingleFamily
    Materials
    • Frame
    • Roof: Shake / Shingle
    Condition
    • Year built: 1990

    Community & neighborhood

    Location
    • Region: Bowie

    Price history

    DateEventPrice
    8/17/2021Sold$610,000-2.7%$165/sqft
    Source: Bright MLS #MDPG608284 Report a problem
    6/29/2021Pending sale$627,000+2%$169/sqft
    Source: RE/MAX International #MDPG608284 Report a problem
    6/27/2021Listed for sale$615,000+61.8%$166/sqft
    Source: RE/MAX International #MDPG608284 Report a problem
    7/19/2012Sold$380,000-1.3%$103/sqft
    Source: Public Record Report a problem
    5/16/2012Pending sale$384,900$104/sqft
    Source: RE/MAX ADVANTAGE REALTY #PG7834502 Report a problem
    5/6/2012Listed for sale$384,900$104/sqft
    Source: RE/MAX ADVANTAGE REALTY #PG7834502 Report a problem

    Public tax history

    YearProperty taxesTax assessment
    2025$9,286 +22.4%$590,300 +7.6%
    2024$7,583 +8.7%$548,733 +8.2%
    2023$6,979 +9.7%$507,167 +8.9%
    2022$6,360 +5.5%$465,600 +5%
    2021$6,031 +5.6%$443,433 +5.3%
    2020$5,712 +4.8%$421,267 +10.7%
    2019$5,452 $380,700
    2018-- $380,700 +5.1%
    2017$6,130 +18%$362,300 +5.4%
    2016$5,194 $343,900 +2.6%
    2015$5,194 $335,300 +2.6%
    2014$5,194 $326,700 +2.7%
    2013-- $318,100
    2012-- $318,100
    2011-- $318,100 -32.7%
    2010-- $472,690 +9.9%
    2009-- $430,062 +11%
    2008-- $387,436 +12.4%
    2007-- $344,810 +9.4%
    2006-- $315,222 +10.4%
    2005-- $285,636 +11.6%
    2004-- $256,050
    2003-- $256,050 +7.3%
    2002-- $238,710 +17%
    2001-- $204,030

    Find assessor info on the county website

    Neighborhood: 20720

    Nearby schools

    GreatSchools rating
    Schools provided by the listing agent
    • District: PRINCE GEORGE'S COUNTY PUBLIC SCHOOLS

    Source: The MLS. This data may not be complete. We recommend contacting the local school district to confirm school assignments for this home.

    Get a cash offer in 3 minutes
    Find out how much your home could sell for in as little as 3 minutes with a no-obligation cash offer.
    Estimated market value
    $708,400
    Get a cash offer in 3 minutes
    Find out how much your home could sell for in as little as 3 minutes with a no-obligation cash offer.
    Estimated market value
    $708,400