Virtually Staged. Located in the established and beautifully maintained Greenbrook Village, this impressive two-story home offers over 2,800 square feet of living space in the heart of Lakewood Ranch, one of the nation’s premier master-planned communities. Greenbrook Village is known for its mature landscaping, scenic lakes, walking trails, parks, and proximity to highly rated schools, making it a favorite for families and professionals alike. Residents enjoy easy access to an exceptional lifestyle. Waterside Place is approximately 4.5 miles away and offers waterfront dining, boutique shopping, live music, community events, and a popular weekly farmers market. University Town Center is about 6 miles away and features upscale shopping, dining, and entertainment. Sarasota-Bradenton International Airport is roughly 10 miles away, providing convenient travel options. Featuring 4 bedrooms, 4 full bathrooms, plus a den, this home offers a flexible layout ideal for everyday living and entertaining. The main living areas showcase high ceilings that enhance the sense of space and natural light, while the spacious owner’s suite offers generous closet space and a private retreat feel. The second story includes a large bedroom with an en-suite bath, perfect for guests, multigenerational living, or a private office or media space. The outdoor living area is a true highlight, with a heated saltwater pool and spa overlooking the water, offering peaceful views and added privacy. The paver patio includes a gas hookup for a future outdoor kitchen, ideal for year-round Florida living. Additional features include a gas community, updated A/C systems in 2022 and 2024, high ceilings throughout the primary living spaces, a large driveway, and thoughtful design throughout. This home delivers the perfect balance of location, space, and lifestyle, with close proximity to beaches, golf, dining, shopping, and everything that makes Lakewood Ranch one of the most desirable places to live in Florida.
Sold for $700,000
$700,000
14316 SILVER TROUT DRIVE, LAKEWOOD RANCH, FL 34202
4beds
2,868sqft
Single Family Residence
Built in 2007
9,121 Square Feet Lot
$697,600 Zestimate®
$244/sqft
$4,756 Estimated rent
Home value
$697,600
$642,000 - $753,000
$4,756/mo
Zestimate® history
Owner options
List your home for rent
$4,756/mo
Rent Zestimate®
Find your next renter with Zillow Rental Manager. Plus, with online applications, you can quickly screen prospective tenants – for free.
$4,756/mo
Rent Zestimate®
Refinance and save
$4,940/mo
Est. payment
Refinancing to a lower rate could help reduce your monthly payments and save thousands over the life of the loan.
$4,940/mo
Est. payment
Explore your selling options
Work with a Zillow partner agent
Leverage their expertise and Zillow's premium Showcase listings to get your home seen by more buyers.
Get startedList with your own agent
Get your home in front of millions of buyers by listing it on Zillow.
Learn how to do itSell it yourself
Take full control of how buyers see your home on Zillow by listing For Sale by Owner (FSBO).
List your homeWhat's special
Peaceful viewsScenic lakesPaver patioAdded privacyPrivate retreat feelLarge drivewayMature landscaping
Zillow last checked:
Listing updated:
Listed by:
Chris Costello 941-716-1622,
RE/MAX PALM 941-929-9090
Bought with:
Abigail Lange, 3420558
HOUSE MATCH
Source: Stellar MLS,MLS#: N6143163 Originating MLS: Sarasota - Manatee
Originating MLS: Sarasota - Manatee
Facts & features
Interior
Bedrooms & bathrooms
- Bedrooms: 4
- Bathrooms: 4
- Full bathrooms: 4
Primary bedroom
- Features: Dual Closets
- Level: First
- Area: 266 Square Feet
- Dimensions: 19x14
Bedroom 1
- Features: Built-in Closet
- Level: First
- Area: 121 Square Feet
- Dimensions: 11x11
Bedroom 2
- Features: Built-in Closet
- Level: First
- Area: 132 Square Feet
- Dimensions: 12x11
Bedroom 3
- Features: Walk-In Closet(s)
- Level: Second
- Area: 240 Square Feet
- Dimensions: 16x15
Primary bathroom
- Level: First
- Area: 168 Square Feet
- Dimensions: 14x12
Bathroom 1
- Level: First
- Area: 55 Square Feet
- Dimensions: 11x5
Bathroom 2
- Level: First
- Area: 56 Square Feet
- Dimensions: 8x7
Bathroom 3
- Level: Second
- Area: 40 Square Feet
- Dimensions: 8x5
Dining room
- Level: First
- Area: 120 Square Feet
- Dimensions: 12x10
Kitchen
- Level: First
- Area: 120 Square Feet
- Dimensions: 15x8
Living room
- Level: First
- Area: 400 Square Feet
- Dimensions: 20x20
Office
- Level: First
- Area: 156 Square Feet
- Dimensions: 13x12
Heating
- Central, Natural Gas
Cooling
- Central Air
Appliances
- Included: Convection Oven, Dishwasher, Disposal, Dryer, Gas Water Heater, Microwave, Refrigerator, Washer
- Laundry: Inside
Features
- Cathedral Ceiling(s), Ceiling Fan(s), Crown Molding, High Ceilings, Kitchen/Family Room Combo, Open Floorplan, Primary Bedroom Main Floor, Stone Counters, Thermostat, Vaulted Ceiling(s), Walk-In Closet(s)
- Flooring: Carpet, Ceramic Tile, Engineered Hardwood
- Doors: Sliding Doors
- Windows: Window Treatments, Hurricane Shutters
- Has fireplace: No
Interior area
- Total structure area: 3,614
- Total interior livable area: 2,868 sqft
Property
Parking
- Total spaces: 2
- Parking features: Driveway, Garage Door Opener, Garage Faces Side, Ground Level
- Attached garage spaces: 2
- Has uncovered spaces: Yes
- Details: Garage Dimensions: 21x21
Features
- Levels: Two
- Stories: 2
- Exterior features: Irrigation System, Lighting, Rain Gutters, Sidewalk
- Has private pool: Yes
- Pool features: Chlorine Free, Gunite, Heated, In Ground, Lighting, Salt Water, Screen Enclosure
- Has spa: Yes
- Spa features: Heated, In Ground
- Has view: Yes
- View description: Water, Pond
- Has water view: Yes
- Water view: Water,Pond
- Waterfront features: Pond
Lot
- Size: 9,121 Square Feet
- Features: Cleared, Level
Details
- Parcel number: 584364809
- Zoning: PDMU
- Special conditions: None
Construction
Type & style
- Home type: SingleFamily
- Property subtype: Single Family Residence
Materials
- Block, Stucco
- Foundation: Slab
- Roof: Tile
Condition
- New construction: No
- Year built: 2007
Utilities & green energy
- Sewer: Public Sewer
- Water: Public
- Utilities for property: Cable Available, Electricity Connected, Natural Gas Connected, Sewer Connected, Sprinkler Recycled, Underground Utilities, Water Connected
Community & HOA
Community
- Features: Deed Restrictions
- Security: Security System, Smoke Detector(s)
- Pet fee: $0 monthly
- Subdivision: GREENBROOK VILLAGE SUBPHASE LL
HOA
- Has HOA: Yes
- Services included: Common Area Taxes
- HOA fee: $10 monthly
- HOA name: David Hart
- HOA phone: 941-907-0202
Location
- Region: Lakewood Ranch
Financial & listing details
- Price per square foot: $244/sqft
- Tax assessed value: $728,420
- Annual tax amount: $6,728
- Date on market: 2/26/2026
- Cumulative days on market: 22 days
- Ownership: Fee Simple
- Total actual rent: 0
- Electric utility on property: Yes
- Road surface type: Asphalt
Price history
| Date | Event | Price |
|---|---|---|
| 4/20/2026 | Sold | $700,000-6%$244/sqft |
Source:  Stellar MLS #N6143163 Report a problem Stellar MLS #N6143163 Report a problem | ||
| 3/20/2026 | Pending sale | $745,000$260/sqft |
Source: Stellar MLS #N6143163 Report a problem | ||
| 2/27/2026 | Listed for sale | $745,000+504.2%$260/sqft |
Source: Stellar MLS #N6143163 Report a problem | ||
| 5/2/2006 | Sold | $123,300$43/sqft |
Source: Public Record Report a problem | ||
Public tax history
| Year | Property taxes | Tax assessment |
|---|---|---|
| 2025 | $6,954 +3.4% | $365,826 +2.9% |
| 2024 | $6,728 +3% | $355,516 +3% |
| 2023 | $6,531 +1.8% | $345,161 +3% |
| 2022 | $6,417 +0.1% | $335,108 +3% |
| 2021 | $6,414 +1.2% | $325,348 +1.4% |
| 2020 | $6,340 +0.8% | $320,856 +2.3% |
| 2019 | $6,292 | $313,642 +1.9% |
| 2018 | $6,292 +1.3% | $307,794 +2.1% |
| 2017 | $6,214 +5.7% | $301,463 +2.1% |
| 2016 | $5,879 | $295,262 +0.7% |
| 2015 | $5,879 | $293,210 +0.8% |
| 2014 | $5,879 +0.2% | $290,883 +1.5% |
| 2013 | $5,868 +586738% | $286,584 +1.7% |
| 2012 | $1 | $281,794 +6.5% |
| 2011 | $1 | $264,524 -9.6% |
| 2010 | -- | $292,572 -8.7% |
| 2009 | $6,275 +4.2% | $320,300 -20.8% |
| 2008 | $6,019 +290.5% | $404,498 +323.6% |
| 2007 | $1,542 +47.8% | $95,500 +59.2% |
| 2006 | $1,043 | $60,000 |
Find assessor info on the county website
Neighborhood: 34202
Nearby homes
- $755,7004 bd3 ba2.6k sqft14320 Silver Trout Dr, Lakewood Ranch, FL 34202Off Market
- $640,0004 bd3 ba2.3k sqft14312 Silver Trout Dr, Lakewood Ranch, FL 34202Sold
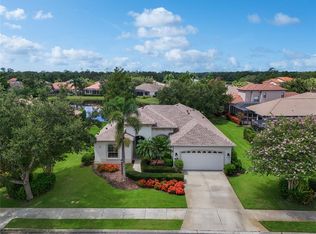
- $816,2004 bd2 ba2.6k sqft14324 Silver Trout Dr, Lakewood Ranch, FL 34202Off Market
- $751,5004 bd3 ba2.6k sqft14315 Silver Trout Dr, Lakewood Ranch, FL 34202Off Market
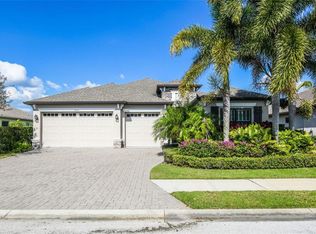
- $637,300-- bd-- ba-- sqft7295 Lorraine Rd, Lakewood Ranch, FL 34202Off Market
- $753,4004 bd3 ba2.6k sqft14311 Silver Trout Dr, Lakewood Ranch, FL 34202Off Market
- $731,2004 bd3 ba2.4k sqft14287 Sundial Pl, Lakewood Ranch, FL 34202Off Market
- $629,8004 bd2 ba2k sqft14283 Sundial Pl, Lakewood Ranch, FL 34202Off Market
Nearby schools
GreatSchools rating
- 9/10Gilbert W Mcneal Elementary SchoolGrades: PK-5Distance: 0.5 mi
- 7/10R. Dan Nolan Middle SchoolGrades: 6-8Distance: 0.4 mi
- 6/10Lakewood Ranch High SchoolGrades: PK,9-12Distance: 3 mi
Schools provided by the listing agent
- Elementary: McNeal Elementary
- Middle: Nolan Middle
- High: Lakewood Ranch High
Source: Stellar MLS. This data may not be complete. We recommend contacting the local school district to confirm school assignments for this home.
Get a cash offer in 3 minutes
Find out how much your home could sell for in as little as 3 minutes with a no-obligation cash offer.
Estimated market value
$697,600
Get a cash offer in 3 minutes
Find out how much your home could sell for in as little as 3 minutes with a no-obligation cash offer.
Estimated market value
$697,600
- Florida
- Manatee County
- Lakewood Ranch
- 34202
- 14316 SILVER TROUT DRIVE
