INQUIRE ABOUT INCENTIVES! LOCATED IN A PRIVATE GATED COMMUNITY AND FEATURING TWO BRAND-NEW 24 SEER A/C UNITS, A $60,000 CHEF'S KITCHEN, SMART FEATURES THROUGHOUT, AND OVER $250,000 IN PREMIUM UPGRADES. Set on a rare quarter-acre corner lot with ideal north/south exposure, this extensively remodeled residence delivers refined design and exceptional quality. Gourmet kitchen with built-in refrigerator, commercial-grade cooktop, and high-end appliances, complemented by new flooring, remodeled bedrooms, custom doors, shutters, and designer lighting.The luxury resort-style backyard offers a sparkling blue pool, firepit, covered patio, lush landscaping, and commercial-grade misting system—perfect for elevated entertaining. Additional highlights include automatic shades, mini-split A/C in the 3 garage, RO and soft water systems, and remodeled laundry and half bath. Just 20 minutes to Westgate and approximately 10 minutes to Luke AFB. Truly turnkey and impeccably upgraded.
Sold for $570,000
$570,000
14316 W DESERT HILLS Drive, Surprise, AZ 85379
4beds
2,700sqft
Single Family Residence
Built in 2004
10,594 Square Feet Lot
$571,300 Zestimate®
$211/sqft
$2,739 Estimated rent
Home value
$571,300
$526,000 - $623,000
$2,739/mo
Zestimate® history
Owner options
List your home for rent
$2,739/mo
Rent Zestimate®
Find your next renter with Zillow Rental Manager. Plus, with online applications, you can quickly screen prospective tenants – for free.
$2,739/mo
Rent Zestimate®
Refinance and save
$3,247/mo
Est. payment
Refinancing to a lower rate could help reduce your monthly payments and save thousands over the life of the loan.
$3,247/mo
Est. payment
Explore your selling options
Work with a Zillow partner agent
Leverage their expertise and Zillow's premium Showcase listings to get your home seen by more buyers.
Get startedList with your own agent
Get your home in front of millions of buyers by listing it on Zillow.
Learn how to do itSell it yourself
Take full control of how buyers see your home on Zillow by listing For Sale by Owner (FSBO).
List your homeWhat's special
Sparkling blue poolCovered patioLush landscapingNew flooringBuilt-in refrigeratorExtensively remodeled residenceCommercial-grade misting system
Zillow last checked:
Listing updated:
Listed by:
Ari Jakobov 602-500-9874,
eXp Realty,
Stephanie Pieper 602-391-4408,
eXp Realty
Bought with:
Stephen D Collins, BR711353000
Mainstay Brokerage
Source: ARMLS,MLS#: 6969207
Facts & features
Interior
Bedrooms & bathrooms
- Bedrooms: 4
- Bathrooms: 3
- Full bathrooms: 2
- 1/2 bathrooms: 1
Heating
- Natural Gas
Cooling
- HVAC SEER Rating, Ceiling Fan(s), Mini Split, Programmable Thmstat
Appliances
- Included: Refrigerator, Built-in Microwave, Dishwasher, Disposal, Gas Cooktop, Built-In Electric Oven
- Laundry: Inside
Features
- Quartz Countertops, High Speed Internet, Double Vanity, Eat-in Kitchen, Breakfast Bar, 9+ Flat Ceilings, No Interior Steps, Kitchen Island, Pantry, Full Bth Master Bdrm, Separate Shwr & Tub
- Flooring: Carpet, Tile
- Windows: Screens, Double Pane Windows
- Has basement: No
- Number of fireplaces: 1
- Fireplace features: Fire Pit
Interior area
- Total structure area: 2,700
- Total interior livable area: 2,700 sqft
Property
Parking
- Total spaces: 5
- Parking features: Attached, Garage Door Opener, Direct Access, Storage, Temp Controlled
- Attached garage spaces: 3
- Uncovered spaces: 2
Features
- Stories: 1
- Patio & porch: Covered, Patio
- Exterior features: Misting System, Storage
- Has private pool: Yes
- Pool features: Outdoor Pool
- Spa features: None
- Fencing: Back Yard,Block
Lot
- Size: 10,594 Square Feet
- Features: North/South Exposure, Corner Lot, Gravel/Stone Front, Gravel/Stone Back, Synthetic Grass Frnt, Synthetic Grass Back
Details
- Parcel number: 50915598
Construction
Type & style
- Home type: SingleFamily
- Architectural style: Ranch
- Property subtype: Single Family Residence
Materials
- Stucco, Wood Frame, Painted
- Roof: Tile
Condition
- Year built: 2004
Details
- Builder name: William Lyon Homes
Utilities & green energy
- Sewer: Public Sewer
- Water: City Water
Community & HOA
Community
- Features: Gated, Biking/Walking Path
- Subdivision: MOUNTAIN GATE PHASE 3 4
HOA
- Has HOA: Yes
- Services included: Maintenance Grounds
- HOA name: Mountain Gate
- HOA phone: 480-551-4300
Location
- Region: Surprise
Financial & listing details
- Price per square foot: $211/sqft
- Tax assessed value: $478,600
- Annual tax amount: $2,001
- Date on market: 1/31/2026
- Cumulative days on market: 45 days
- Listing terms: Cash,Conventional
- Ownership: Fee Simple
- Road surface type: Paved
Price history
| Date | Event | Price |
|---|---|---|
| 3/17/2026 | Sold | $570,000-0.8%$211/sqft |
Source:  ARMLS #6969207 Report a problem ARMLS #6969207 Report a problem | ||
| 3/1/2026 | Pending sale | $574,500$213/sqft |
Source: ARMLS #6969207 Report a problem | ||
| 2/19/2026 | Contingent | $574,500$213/sqft |
Source: eXp Realty #6969207 Report a problem | ||
| 2/7/2026 | Price change | $574,500-0.1%$213/sqft |
Source: ARMLS #6969207 Report a problem | ||
| 1/15/2026 | Listed for sale | $575,000+118.5%$213/sqft |
Source: eXp Realty #6969207 Report a problem | ||
| 12/23/2004 | Sold | $263,101$97/sqft |
Source: Public Record Report a problem | ||
Public tax history
| Year | Property taxes | Tax assessment |
|---|---|---|
| 2025 | $1,951 -0.3% | $47,860 -8.6% |
| 2024 | $1,957 +1.4% | $52,380 +117.7% |
| 2023 | $1,930 -1.2% | $24,061 -27% |
| 2022 | $1,954 -4.6% | $32,970 +12% |
| 2021 | $2,048 +3.3% | $29,430 +4% |
| 2020 | $1,982 +2% | $28,310 +4.7% |
| 2019 | $1,943 | $27,030 +0.6% |
| 2018 | $1,943 +8.6% | $26,860 +10.3% |
| 2017 | $1,790 +13.8% | $24,350 +1% |
| 2016 | $1,573 -4.6% | $24,100 +6.6% |
| 2015 | $1,648 | $22,600 +24.7% |
| 2014 | -- | $18,120 +28.5% |
| 2013 | -- | $14,100 |
| 2012 | -- | $14,100 -5.7% |
| 2011 | -- | $14,950 -11.9% |
| 2010 | -- | $16,970 -30% |
| 2009 | -- | $24,230 -21.2% |
| 2008 | -- | $30,750 +26% |
| 2007 | -- | $24,400 +27.1% |
| 2006 | -- | $19,200 +370.6% |
| 2005 | -- | $4,080 |
Find assessor info on the county website
Neighborhood: 85379
Nearby homes
- $1-- bd-- ba-- sqft13294 N 143rd Ave, Surprise, AZ 85379Off Market
- $604,7004 bd3 ba3.8k sqft14328 W Desert Hills Dr, Surprise, AZ 85379Off Market
- $639,7005 bd4 ba3.8k sqft14317 W Shaw Butte Dr, Surprise, AZ 85379Off Market
- $434,4004 bd3 ba2k sqft13262 N 143rd Ave, Surprise, AZ 85379Off Market
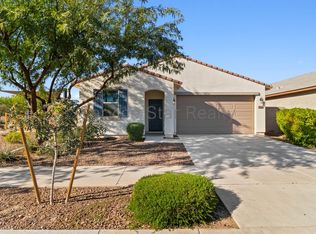
- $428,1004 bd2 ba2k sqft13280 N 143rd Ave, Surprise, AZ 85379Off Market
- $629,6005 bd4 ba4.2k sqft14329 W Shaw Butte Dr, Surprise, AZ 85379Off Market
- $470,2005 bd3 ba2.5k sqft13296 N 143rd Ave, Surprise, AZ 85379Off Market
- $428,000-- bd3 ba2k sqft13318 N 143rd Ave, Surprise, AZ 85379Off Market
Nearby schools
GreatSchools rating
- 8/10Rancho Gabriela Elementary SchoolGrades: PK-4Distance: 1.2 mi
- 8/10Dysart High SchoolGrades: 7-12Distance: 1.6 mi
- 6/10Sonoran Heights Middle SchoolGrades: 5-8Distance: 1.8 mi
Schools provided by the listing agent
- Elementary: Rancho Gabriela
- Middle: Sonoran Heights Middle School
- High: Dysart High School
- District: Dysart Unified District
Source: ARMLS. This data may not be complete. We recommend contacting the local school district to confirm school assignments for this home.
Get a cash offer in 3 minutes
Find out how much your home could sell for in as little as 3 minutes with a no-obligation cash offer.
Estimated market value
$571,300
Get a cash offer in 3 minutes
Find out how much your home could sell for in as little as 3 minutes with a no-obligation cash offer.
Estimated market value
$571,300
- Arizona
- Maricopa County
- Surprise
- 85379
- 14316 W DESERT HILLS Drive
Nearby cities
Nearby zip codes
Other Surprise Topics
