Skip main navigation
Sold for $480,000
  • $480,000

    14317 Fairview Ln, Woodbridge, VA 22193

    4beds
    1,304sqft
    Single Family Residence
    Built in 1968
    0.26 Acres Lot
    $481,700 Zestimate®
    $368/sqft
    $2,681 Estimated rent

    Home value

    $481,700

    $448,000 - $520,000

    $2,681/mo

    Zestimate® history
    Loading
    Loading...

    Owner options

    List your home for rent

    $2,681/mo

    Rent Zestimate®

    Find your next renter with Zillow Rental Manager. Plus, with online applications, you can quickly screen prospective tenants – for free.

    Learn more

    $2,681/mo

    Rent Zestimate®

    Refinance and save

    $2,921/mo

    Est. payment

    Refinancing to a lower rate could help reduce your monthly payments and save thousands over the life of the loan.

    See today's rates

    $2,921/mo

    Est. payment

    Explore your selling options

    Work with a Zillow partner agent

    Leverage their expertise and Zillow's premium Showcase listings to get your home seen by more buyers.

    Get started

    List with your own agent

    Get your home in front of millions of buyers by listing it on Zillow.

    Learn how to do it

    Sell it yourself

    Take full control of how buyers see your home on Zillow by listing For Sale by Owner (FSBO).

    List your home

    What's special

    Large fenced backyardPatio areaModern living spaceElegant porcelain tilesSpacious bedroomsFreshly painted wallsSoft-close cabinets
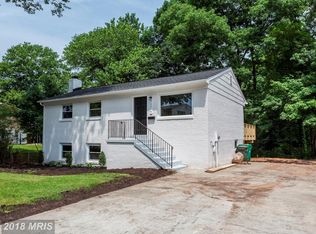
    Welcome to 14317 Fairview Lane, a beautifully renovated 3-bedroom, 1.5-bathroom home located in the desirable Dale City neighborhood of Woodbridge, VA. This meticulously updated property offers 1,304 square feet of modern living space on a spacious 0.26-acre corner lot. Step inside to find freshly painted walls throughout, creating a bright and welcoming atmosphere. The home boasts fully updated LED ceiling lights that enhance the stylish, contemporary feel. The bathrooms have been tastefully updated with elegant porcelain tiles, offering a sleek and sophisticated touch. The newly redesigned kitchen features a fresh layout with brand-new appliances, gleaming quartz countertops, and soft-close cabinets. It's the perfect space for preparing meals and entertaining guests. The three spacious bedrooms offer ample closet space, while the 2 bathrooms have been thoughtfully upgraded with porcelain tiles. The bonus room on the lower level, provides additional living space for a home office, rec room, or storage, offering endless possibilities. Outside, enjoy a large fenced backyard with a patio area and a storage shed, ideal for outdoor gatherings and relaxation. With driveway parking and easy access to shopping, schools, parks, and major highways, this home provides the perfect combination of comfort and convenience. Don't miss the opportunity to own this fully updated gem! Whether you're a first-time buyer or someone looking for a move-in ready home, 14317 Fairview Lane is ready for you to make it your own.

    Zillow last checked:

    Listing updated:

    Listed by:

    Andres Serafini 240-418-8899,

    Realty of America LLC,

    Listing Team: The Washingtonian Group, Co-Listing Team: The Washingtonian Group,Co-Listing Agent: Andrea Lorena Grajeda 571-449-0974,

    Realty of America LLC

    Bought with:

    Eugene Fischer, 0225252187

    Samson Properties

    Source: Bright MLS,MLS#: VAPW2089340MLS Logo

    Facts & features

    Interior

    Bedrooms & bathrooms
    • Bedrooms: 4
    • Bathrooms: 2
    • Full bathrooms: 2
    • Main level bathrooms: 1
    • Main level bedrooms: 3
    Basement
    • Area: 726
    Heating
    • Baseboard, Natural Gas
    Cooling
    • Central Air, Electric
    Appliances
    • Included: Gas Water Heater
    Features
    • Has basement: No
    • Has fireplace: No
    Interior area
    • Total structure area: 1,452
    • Total interior livable area: 1,304 sqft
    • Finished area above ground: 726
    • Finished area below ground: 578

    Property

    Parking
    • Parking features: Driveway
    • Has uncovered spaces: Yes
    Accessibility
    • Accessibility features: None
    Features
    • Levels: Two
    • Stories: 2
    • Pool features: None
    Lot
    • Size: 0.26 Acres
    Details
    • Additional structures: Above Grade, Below Grade
    • Parcel number: 8191982370
    • Zoning: RPC
    • Special conditions: Standard

    Construction

    Type & style
    • Home type: SingleFamily
    • Architectural style: Ranch/Rambler
    • Property subtype: Single Family Residence
    Materials
    • Brick, Vinyl Siding
    • Foundation: Other
    Condition
    • New construction: No
    • Year built: 1968

    Utilities & green energy

    • Sewer: No Septic System
    • Water: Public

    Community & HOA

    Community
    • Subdivision: Dale City
    HOA
    • Has HOA: No
    Location
    • Region: Woodbridge

    Financial & listing details

    • Price per square foot: $368/sqft
    • Tax assessed value: $319,100
    • Annual tax amount: $3,296
    • Date on market: 3/13/2025
    • Listing agreement: Exclusive Right To Sell
    • Ownership: Fee Simple

    Price history

    DateEventPrice
    4/18/2025Sold$480,000+1.1%$368/sqft
    Source: Bright MLS #VAPW2089340 Report a problem
    3/17/2025Contingent$475,000$364/sqft
    Source: Bright MLS #VAPW2089340 Report a problem
    3/13/2025Listed for sale$475,000+41.4%$364/sqft
    Source: Bright MLS #VAPW2089340 Report a problem
    1/17/2025Sold$336,000-6.6%$258/sqft
    Source: Bright MLS #VAPW2085220 Report a problem
    1/6/2025Pending sale$359,900$276/sqft
    Source: Bright MLS #VAPW2085220 Report a problem
    1/2/2025Listed for sale$359,900$276/sqft
    Source: Bright MLS #VAPW2085220 Report a problem

    Public tax history

    YearProperty taxesTax assessment
    2025$3,535 +11.4%$360,500 +13%
    2024$3,173 -1.2%$319,100 +3.4%
    2023$3,211 -6.6%$308,600 +2.8%
    2022$3,438 -0.1%$300,100 +7.9%
    2021$3,441 +12.4%$278,200 +13.8%
    2020$3,060 +109.7%$244,400 +1.1%
    2019$1,459 -48.7%$241,700 +2.5%
    2018$2,846 +5.4%$235,700 +5.3%
    2017$2,701 -1.1%$223,800 +2%
    2016$2,731 +12.8%$219,400 +7.4%
    2015$2,421 $204,200 +7.8%
    2014$2,421 $189,400 +12.5%
    2013-- $168,400 +2.6%
    2012-- $164,200 +33.9%
    2010-- $122,600 -1.7%
    2009-- $124,700 -49%
    2008-- $244,500 -20.6%
    2007-- $307,800 +1%
    2006-- $304,900 +31.1%
    2005-- $232,600 +29.2%
    2004-- $180,000 +19.4%
    2003-- $150,700 +20%
    2002-- $125,600 +15.8%
    2001-- $108,500
    Find assessor info on the county website

    Neighborhood: Dale City

    Nearby schools

    GreatSchools rating
    Schools provided by the listing agent
    • District: Prince William County Public Schools

    Source: Bright MLS. This data may not be complete. We recommend contacting the local school district to confirm school assignments for this home.

    Get a cash offer in 3 minutes
    Find out how much your home could sell for in as little as 3 minutes with a no-obligation cash offer.
    Estimated market value
    $481,700
    Get a cash offer in 3 minutes
    Find out how much your home could sell for in as little as 3 minutes with a no-obligation cash offer.
    Estimated market value
    $481,700