Skip main navigation
Sold for $635,000
  • $635,000

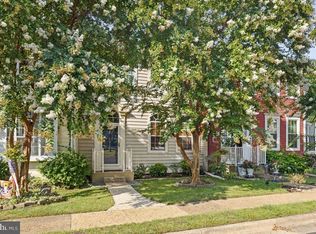
    14317 Flomation Ct, Centreville, VA 20121

    3beds
    1,950sqft
    Townhouse
    Built in 1994
    1,650 Square Feet Lot
    $638,300 Zestimate®
    $326/sqft
    $3,050 Estimated rent

    Home value

    $638,300

    $600,000 - $677,000

    $3,050/mo

    Zestimate® history
    Loading
    Loading...

    Owner options

    List your home for rent

    $3,050/mo

    Rent Zestimate®

    Find your next renter with Zillow Rental Manager. Plus, with online applications, you can quickly screen prospective tenants – for free.

    Learn more

    $3,050/mo

    Rent Zestimate®

    Refinance and save

    $4,271/mo

    Est. payment

    Refinancing to a lower rate could help reduce your monthly payments and save thousands over the life of the loan.

    See today's rates

    $4,271/mo

    Est. payment

    Explore your selling options

    Work with a Zillow partner agent

    Leverage their expertise and Zillow's premium Showcase listings to get your home seen by more buyers.

    Get started

    List with your own agent

    Get your home in front of millions of buyers by listing it on Zillow.

    Learn how to do it

    Sell it yourself

    Take full control of how buyers see your home on Zillow by listing For Sale by Owner (FSBO).

    List your home

    What's special

    Serene viewsWalk-out basementBrand new carpet throughoutBright and welcoming spaceUpdated cabinetryQuiet cul-de-sacNewer roof
    Nestled on a quiet cul-de-sac, 14317 Flomation Ct offers the perfect blend of modern upgrades, thoughtful design, and a prime Centreville location. The refreshed kitchen shines with updated cabinetry, and newer stainless steel appliances, including a refrigerator, oven, and dishwasher (2019). Plus a sleek microwave (2020). With a newer roof (2018), water heater (2020) and refreshed deck planks and railings, this home offers lasting peace of mind. Brand new carpet throughout (2026). The open-concept kitchen and living area create a bright and welcoming space, ideal for entertaining or simply enjoying everyday moments and opens to a deck overlooking the tranquil lake, a rare find that brings nature right to your doorstep. Upstairs, the primary suite is a true retreat, featuring a soaking tup and separate shower, a spacious walk-in closet, and serene views. Downstairs, the walk-out basement is a cozy haven with a fireplace, perfect for relaxing evenings. Convenience is key, and this home delivers with easy access to nearby shopping, dining, and everyday essentials. Whether you're picking up groceries at Trader Joes or exploring local shops and eateries like Sweetwater Tavern, everything you need is just minutes away. Don’t miss the opportunity to call this beautiful home your own!

    Zillow last checked:

    Listing updated:

    Listed by:

    Lauren Longshore 571-482-0666,

    Compass

    Bought with:

    Bob Chew, 0225277244

    Samson Properties

    Parinaz Mcwaters, 0225271677

    Samson Properties

    Source: Bright MLS,MLS#: VAFX2288030MLS Logo

    Facts & features

    Interior

    Bedrooms & bathrooms
    • Bedrooms: 3
    • Bathrooms: 3
    • Full bathrooms: 2
    • 1/2 bathrooms: 1
    • Main level bathrooms: 1
    Basement
    • Area: 480
    Heating
    • Forced Air, Natural Gas
    Cooling
    • Central Air, Electric
    Appliances
    • Included: Dishwasher, Disposal, Dryer, Ice Maker, Oven/Range - Gas, Refrigerator, Washer, Microwave, Gas Water Heater
    • Laundry: In Basement, Dryer In Unit, Washer In Unit
    Features
    • Breakfast Area, Kitchen Island, Primary Bath(s), Open Floorplan
    • Flooring: Hardwood, Carpet, Wood
    • Windows: Window Treatments
    • Basement: Rear Entrance,Full,Partially Finished,Space For Rooms,Walk-Out Access
    • Number of fireplaces: 1
    Interior area
    • Total structure area: 1,950
    • Total interior livable area: 1,950 sqft
    • Finished area above ground: 1,470
    • Finished area below ground: 480

    Property

    Parking
    • Total spaces: 2
    • Parking features: Assigned, Parking Lot
    • Details: Assigned Parking, Assigned Space #: 111
    Accessibility
    • Accessibility features: None
    Features
    • Levels: Three
    • Stories: 3
    • Pool features: Community
    • Fencing: Full
    • Has view: Yes
    • View description: Lake
    • Has water view: Yes
    • Water view: Lake
    Lot
    • Size: 1,650 Square Feet
    Details
    • Additional structures: Above Grade, Below Grade
    • Parcel number: 0653 12 0111
    • Zoning: 303
    • Special conditions: Standard

    Construction

    Type & style
    • Home type: Townhouse
    • Architectural style: Colonial
    • Property subtype: Townhouse
    Materials
    • Vinyl Siding
    • Foundation: Slab
    Condition
    • Very Good
    • New construction: No
    • Year built: 1994
    Details
    • Builder model: BRIGHT, UPDATED & SPACIOUS

    Utilities & green energy

    • Sewer: Public Sewer
    • Water: Public
    • Utilities for property: Cable Available, Electricity Available, Natural Gas Available, Water Available

    Community & HOA

    Community
    • Subdivision: Compton Village
    HOA
    • Has HOA: Yes
    • Amenities included: Basketball Court, Community Center, Jogging Path, Pool, Tennis Court(s), Tot Lots/Playground
    • Services included: Trash, Snow Removal, Common Area Maintenance
    • HOA fee: $325 quarterly
    • HOA name: COMPTON VILLAGE
    Location
    • Region: Centreville

    Financial & listing details

    • Price per square foot: $326/sqft
    • Tax assessed value: $568,520
    • Annual tax amount: $6,572
    • Date on market: 3/10/2026
    • Listing agreement: Exclusive Right To Sell
    • Inclusions: Pot Rack In Kitchen, Sheds Out Back
    • Ownership: Fee Simple

    Price history

    DateEventPrice
    4/6/2026Sold$635,000+3.3%$326/sqft
    Source: Bright MLS #VAFX2288030 Report a problem
    3/16/2026Contingent$615,000$315/sqft
    Source: Bright MLS #VAFX2288030 Report a problem
    3/10/2026Listed for sale$615,000+56.7%$315/sqft
    Source: Bright MLS #VAFX2288030 Report a problem
    5/12/2017Sold$392,500-3.1%$201/sqft
    Source: Public Record Report a problem
    4/11/2017Listed for sale$405,000$208/sqft
    Source: RE/MAX Realty Services #FX9909680 Report a problem
    4/11/2017Pending sale$405,000$208/sqft
    Source: RE/MAX Realty Services #FX9909680 Report a problem
    4/11/2017Pending sale$405,000$208/sqft
    Source: RE/MAX Realty Services #FX9909680 Report a problem
    4/7/2017Listed for sale$405,000+3.9%$208/sqft
    Source: RE/MAX Realty Services #FX9909680 Report a problem
    4/1/2015Listing removed$2,100$1/sqft
    Source: RE/MAX Gateway Report a problem
    3/2/2015Listed for rent$2,100$1/sqft
    Source: REMAX/Gateway Report a problem
    8/28/2006Sold$389,900+151.5%$200/sqft
    Source: Public Record Report a problem
    8/4/1994Sold$155,000$79/sqft
    Source: Public Record Report a problem

    Public tax history

    YearProperty taxesTax assessment
    2025$6,572 +6.9%$568,520 +7.1%
    2024$6,150 +4.1%$530,840 +1.4%
    2023$5,910 +9.8%$523,690 +11.2%
    2022$5,384 $470,860 +12.1%
    2021-- $419,980 +5.4%
    2020$4,718 +7.1%$398,610 +7.1%
    2019$4,403 +6%$372,050 +6%
    2018$4,153 +4.4%$350,940 +2.4%
    2017$3,979 +2.3%$342,680 +2.1%
    2016$3,890 +3.8%$335,760
    2015$3,747 +8%$335,760 +7.8%
    2014$3,468 $311,480 +5.8%
    2013-- $294,520 +8.3%
    2012-- $272,010 +9%
    2011-- $249,650 +4.3%
    2010-- $239,350 -14.4%
    2009-- $279,770 -18.3%
    2008-- $342,580 -6.3%
    2007-- $365,430 +66%
    2003-- $220,130 +12%
    2002-- $196,545 +21%
    2001-- $162,435
    Find assessor info on the county website

    Neighborhood: 20121

    Nearby schools

    GreatSchools rating
    Schools provided by the listing agent
    • High: Centreville
    • District: Fairfax County Public Schools

    Source: Bright MLS. This data may not be complete. We recommend contacting the local school district to confirm school assignments for this home.

    Get a cash offer in 3 minutes
    Find out how much your home could sell for in as little as 3 minutes with a no-obligation cash offer.
    Estimated market value
    $638,300
    Get a cash offer in 3 minutes
    Find out how much your home could sell for in as little as 3 minutes with a no-obligation cash offer.
    Estimated market value
    $638,300