Skip main navigation
Closed
Street View
  • $447,000

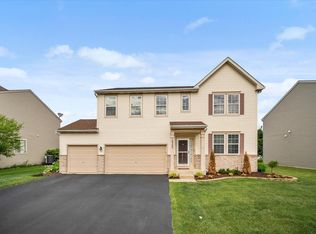
    14317 Jefferson Ave, Plainfield, IL 60544

    5beds
    2,428sqft
    Single Family Residence
    Built in 2007
    7,700 Square Feet Lot
    $447,000 Zestimate®
    $184/sqft
    $3,786 Estimated rent

    Home value

    $447,000

    $425,000 - $469,000

    $3,786/mo

    Zestimate® history
    Loading
    Loading...

    Owner options

    List your home for rent

    $3,786/mo

    Rent Zestimate®

    Find your next renter with Zillow Rental Manager. Plus, with online applications, you can quickly screen prospective tenants – for free.

    Learn more

    $3,786/mo

    Rent Zestimate®

    Refinance and save

    $3,669/mo

    Est. payment

    Refinancing to a lower rate could help reduce your monthly payments and save thousands over the life of the loan.

    See today's rates

    $3,669/mo

    Est. payment

    Explore your selling options

    Work with a Zillow partner agent

    Leverage their expertise and Zillow's premium Showcase listings to get your home seen by more buyers.

    Get started

    List with your own agent

    Get your home in front of millions of buyers by listing it on Zillow.

    Learn how to do it

    Sell it yourself

    Take full control of how buyers see your home on Zillow by listing For Sale by Owner (FSBO).

    List your home

    What's special

    Welcome to this stunning 5-bedroom home in the desirable Liberty Grove subdivision! Boasting over 3,000 square feet of living space, this charming residence has so much to offer. As you step inside, you'll be greeted by a spacious foyer that leads to the bright and airy living room. The main floor features an open concept layout that seamlessly connects the living room, dining area and kitchen, creating the perfect flow for entertaining and family gatherings. The kitchen is fully equipped with 42 inch wood designer cabinets. You'll find 4 generously sized bedrooms upstairs with a 5th in the basement, each with its own walk-in closet, providing plenty of storage space for all your needs. The primary bedroom features a private ensuite bathroom.The fully finished basement is a great space for a recreation room, media room, or a home office. The yard is mostly fenced by surrounding neighbors, creating a sense of privacy, and it would take very little effort to complete the remaining fence. The backyard is the perfect space for entertaining or quiet nights at home. Located in the highly sought-after Plainfield North High School district and conveniently located near shopping, dining, and entertainment. A few cosmetic touches will take this home to the next level. Don't miss the chance to call this your home! This home is being sold As-IS. Seller has done an inspection and the report is in additional information as well as repair quotes. Some repairs have been made. See agent remarks.

    This property is off market, which means it's not currently listed for sale or rent on Zillow. This may be different from what's available on other websites or public sources.

    Zillow last checked:

    Listing updated:

    Listed by:

    Kristina Irvine, CSC 630-945-4962,

    john greene, Realtor

    Bought with:

    Simon Danuta

    Redstart Inc.

    Serge Salcutan

    Redstart Inc.

    Source: MRED as distributed by MLS GRID,MLS#: 11746763MLS Logo

    Facts & features

    Interior

    Bedrooms & bathrooms
    • Bedrooms: 5
    • Bathrooms: 3
    • Full bathrooms: 2
    • 1/2 bathrooms: 1
    Rooms
    • Room types: Bedroom 5, Recreation Room, Other Room
    Primary bedroom
    • Features: Flooring (Carpet), Bathroom (Full)
    • Level: Second
    • Area: 323 Square Feet
    • Dimensions: 19X17
    Bedroom 2
    • Features: Flooring (Carpet)
    • Level: Second
    • Area: 121 Square Feet
    • Dimensions: 11X11
    Bedroom 3
    • Features: Flooring (Carpet)
    • Level: Second
    • Area: 132 Square Feet
    • Dimensions: 12X11
    Bedroom 4
    • Features: Flooring (Carpet)
    • Level: Second
    • Area: 216 Square Feet
    • Dimensions: 18X12
    Bedroom 5
    • Features: Flooring (Vinyl)
    • Level: Basement
    • Area: 247 Square Feet
    • Dimensions: 19X13
    Family room
    • Features: Flooring (Carpet)
    • Level: Main
    • Area: 255 Square Feet
    • Dimensions: 17X15
    Kitchen
    • Features: Kitchen (Eating Area-Table Space), Flooring (Vinyl)
    • Level: Main
    • Area: 200 Square Feet
    • Dimensions: 20X10
    Laundry
    • Features: Flooring (Vinyl)
    • Level: Second
    • Area: 48 Square Feet
    • Dimensions: 8X6
    Living room
    • Features: Flooring (Carpet)
    • Level: Main
    • Area: 360 Square Feet
    • Dimensions: 20X18
    Other
    • Features: Flooring (Vinyl)
    • Level: Main
    • Area: 135 Square Feet
    • Dimensions: 09X15
    Recreation room
    • Features: Flooring (Carpet)
    • Level: Basement
    • Area: 494 Square Feet
    • Dimensions: 26X19
    Heating
    • Natural Gas, Forced Air
    Cooling
    • Central Air
    Appliances
    • Included: Range, Microwave, Dishwasher, Refrigerator, Washer, Dryer
    Features
    • Basement: Finished,Full
    Interior area
    • Total interior livable area: 2,428 sqft

    Property

    Parking
    • Total spaces: 2
    • Parking features: Asphalt, Garage Door Opener, On Site, Garage Owned, Attached, Garage
    • Attached garage spaces: 2
    • Has uncovered spaces: Yes
    Accessibility
    • Accessibility features: No Disability Access
    Features
    • Stories: 2
    • Patio & porch: Patio
    Lot
    • Size: 7,700 Square Feet
    • Dimensions: 70X110
    Details
    • Parcel number: 0603081030020000
    • Special conditions: None
    • Other equipment: Ceiling Fan(s), Sump Pump

    Construction

    Type & style
    • Home type: SingleFamily
    • Property subtype: Single Family Residence
    Materials
    • Vinyl Siding
    • Roof: Asphalt
    Condition
    • New construction: No
    • Year built: 2007
    Details
    • Builder model: GRANDVIEW

    Utilities & green energy

    • Electric: 200+ Amp Service
    • Sewer: Storm Sewer
    • Water: Public

    Community & HOA

    Community
    • Features: Park, Pool, Lake
    • Subdivision: Liberty Grove
    HOA
    • Has HOA: Yes
    • Services included: Pool
    • HOA fee: $394 annually
    Location
    • Region: Plainfield

    Financial & listing details

    • Price per square foot: $184/sqft
    • Annual tax amount: $7,273
    • Date on market: 6/11/2023
    • Listing terms: Conventional
    • Ownership: Fee Simple

    Price history

    DateEventPrice
    6/20/2023Sold$360,000-1.4%$148/sqft
    Source: MRED as distributed by MLS GRID #11746763 Report a problem
    6/11/2023Listing removed--
    Source: MRED as distributed by MLS GRID #11746763 Report a problem
    5/10/2023Contingent$365,000$150/sqft
    Source: MRED as distributed by MLS GRID #11746763 Report a problem
    5/8/2023Price change$365,000-2.7%$150/sqft
    Source: MRED as distributed by MLS GRID #11746763 Report a problem
    4/19/2023Listed for sale$375,000+70.5%$154/sqft
    Source: MRED as distributed by MLS GRID #11746763 Report a problem
    6/27/2013Sold$220,000$91/sqft
    Source: MRED as distributed by MLS GRID #08176899 Report a problem

    Public tax history

    Tax history is unavailable.

    Neighborhood: Liberty Grove

    Nearby schools

    GreatSchools rating
    Schools provided by the listing agent
    • Elementary: Lincoln Elementary School
    • Middle: Ira Jones Middle School
    • High: Plainfield North High School
    • District: 202

    Source: MRED as distributed by MLS GRID. This data may not be complete. We recommend contacting the local school district to confirm school assignments for this home.

    Get a cash offer in 3 minutes
    Find out how much your home could sell for in as little as 3 minutes with a no-obligation cash offer.
    Estimated market value
    $447,000
    Get a cash offer in 3 minutes
    Find out how much your home could sell for in as little as 3 minutes with a no-obligation cash offer.
    Estimated market value
    $447,000