Skip main navigation
Sold
  • Price Unknown

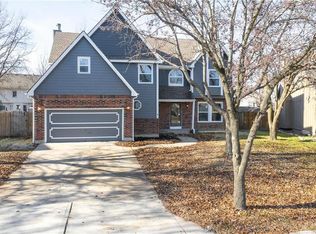
    14317 S Blackfoot Dr, Olathe, KS 66062

    4beds
    3,100sqft
    Single Family Residence
    Built in 1987
    8,051 Square Feet Lot
    $451,800 Zestimate®
    $--/sqft
    $3,319 Estimated rent

    Home value

    $451,800

    $429,000 - $474,000

    $3,319/mo

    Zestimate® history
    Loading
    Loading...

    Owner options

    List your home for rent

    $3,319/mo

    Rent Zestimate®

    Find your next renter with Zillow Rental Manager. Plus, with online applications, you can quickly screen prospective tenants – for free.

    Learn more

    $3,319/mo

    Rent Zestimate®

    Refinance and save

    Refinancing to a lower rate could help reduce your monthly payments and save thousands over the life of the loan.

    See today's rates

    Explore your selling options

    Work with a Zillow partner agent

    Leverage their expertise and Zillow's premium Showcase listings to get your home seen by more buyers.

    Get started

    List with your own agent

    Get your home in front of millions of buyers by listing it on Zillow.

    Learn how to do it

    Sell it yourself

    Take full control of how buyers see your home on Zillow by listing For Sale by Owner (FSBO).

    List your home

    What's special

    Welcome to this 4 bedroom, 3.5 bath home offering the perfect blend of comfort, functionality, and timeless style. Upon entry, the stunning home office showcases warm wood-paneled walls, custom built-ins, and an abundance of natural light, creating an inviting space for working from home or managing your home! The updated kitchen features abundant cabinetry, stainless steel appliances, and a stylish tile backsplash, all opening seamlessly to the main living area with cozy fireplace. The spacious primary suite serves as a private retreat, complete with dual sinks, granite countertops, and a relaxing soaking tub designed for unwinding at the end of the day. The finished lower level expands your living space with a bar area ideal for entertaining, recreation, or game-day gatherings, along with a non-conforming fifth bedroom offering flexibility for guests, hobbies, or a home gym. Enjoy the outdoor patio, a wonderful extension of the home that provides the perfect setting for summer barbecues, evening relaxation, and entertaining family and friends. With thoughtful updates, versatile living spaces, both indoor and out, this home is ready for you!

    Zillow last checked:

    Listing updated:

    Listed by:

    Gina Walton 913-449-1950,

    Keller Williams Realty Partners Inc.

    Bought with:

    Caleb Oster, 00241613

    KW Diamond Partners

    Source: Heartland MLS as distributed by MLS GRID,MLS#: 2626610MLS Logo

    Facts & features

    Interior

    Bedrooms & bathrooms
    • Bedrooms: 4
    • Bathrooms: 4
    • Full bathrooms: 3
    • 1/2 bathrooms: 1
    Primary bedroom
    • Features: Carpet, Ceiling Fan(s)
    • Level: Second
    Bedroom 2
    • Features: Carpet, Walk-In Closet(s)
    • Level: Second
    Bedroom 3
    • Features: Carpet, Walk-In Closet(s)
    • Level: Second
    Breakfast room
    • Features: Wood Floor
    • Level: First
    Den
    • Features: Built-in Features, Carpet, Ceiling Fan(s)
    • Level: First
    Dining room
    • Features: Wood Floor
    • Level: First
    Family room
    • Features: Built-in Features, Carpet, Ceiling Fan(s), Fireplace
    • Level: First
    Kitchen
    • Features: Pantry, Wood Floor
    • Level: First
    Heating
    • Natural Gas
    Cooling
    • Electric
    Appliances
    • Laundry: Main Level, Off The Kitchen
    Features
    • Ceiling Fan(s), Pantry, Vaulted Ceiling(s), Walk-In Closet(s)
    • Flooring: Carpet, Wood
    • Windows: Skylight(s)
    • Basement: Finished,Full,Interior Entry,Sump Pump
    • Number of fireplaces: 1
    • Fireplace features: Family Room
    Interior area
    • Total structure area: 3,100
    • Total interior livable area: 3,100 sqft
    • Finished area above ground: 2,200
    • Finished area below ground: 900

    Property

    Parking
    • Total spaces: 2
    • Parking features: Attached, Garage Faces Front
    • Attached garage spaces: 2
    Features
    • Patio & porch: Deck
    Lot
    • Size: 8,051 Square Feet
    • Features: Cul-De-Sac
    Details
    • Parcel number: DP00800000 0136

    Construction

    Type & style
    • Home type: SingleFamily
    • Architectural style: Traditional
    • Property subtype: Single Family Residence
    Materials
    • Stone & Frame
    • Roof: Composition
    Condition
    • Year built: 1987

    Utilities & green energy

    • Sewer: Public Sewer
    • Water: Public

    Community & HOA

    Community
    • Security: Smoke Detector(s)
    • Subdivision: Ashton
    HOA
    • Has HOA: No
    Location
    • Region: Olathe

    Financial & listing details

    • Tax assessed value: $376,600
    • Annual tax amount: $4,807
    • Date on market: 6/22/2026
    • Ownership: Private
    • Road surface type: Paved

    Price history

    DateEventPrice
    7/24/2026Sold--
    Source: Heartland MLS as distributed by MLS GRID #2626610 Report a problem
    7/15/2026Pending sale$440,000$142/sqft
    Source: Heartland MLS as distributed by MLS GRID #2626610 Report a problem
    6/24/2026Contingent$440,000$142/sqft
    Source: Heartland MLS as distributed by MLS GRID #2626610 Report a problem
    6/22/2026Listed for sale$440,000$142/sqft
    Source: Heartland MLS as distributed by MLS GRID #2626610 Report a problem

    Public tax history

    YearProperty taxesTax assessment
    2025$4,807 +4.5%$43,309 +5.7%
    2024$4,599 -0.1%$40,974 +2%
    2023$4,604 +15.4%$40,170 +18.4%
    2022$3,989 $33,914 +3.3%
    2021-- $32,833 +8.8%
    2020$3,762 $30,187 +2.5%
    2019-- $29,451 +4.4%
    2018-- $28,210 +8.4%
    2017$3,318 +10%$26,013 +7.2%
    2016$3,016 +6.2%$24,277 +6.1%
    2015$2,840 +7.9%$22,885 +3.2%
    2013$2,633 -3.3%$22,184 +10.8%
    2012$2,722 -6.2%$20,022 -13%
    2010$2,903 +0.8%$23,012 -4%
    2009$2,880 -3.9%$23,966 -3.8%
    2008$2,998 +1.9%$24,909
    2007$2,941 +4.4%$24,909 +5%
    2006$2,816 $23,725 +5.6%
    2005-- $22,460
    Find assessor info on the county website

    Neighborhood: Ashton

    Nearby schools

    GreatSchools rating
    Schools provided by the listing agent
    • Elementary: Briarwood
    • Middle: Frontier Trail
    • High: Olathe South

    Source: Heartland MLS as distributed by MLS GRID. This data may not be complete. We recommend contacting the local school district to confirm school assignments for this home.

    Get a cash offer in 3 minutes
    Find out how much your home could sell for in as little as 3 minutes with a no-obligation cash offer.
    Estimated market value
    $451,800
    Get a cash offer in 3 minutes
    Find out how much your home could sell for in as little as 3 minutes with a no-obligation cash offer.
    Estimated market value
    $451,800