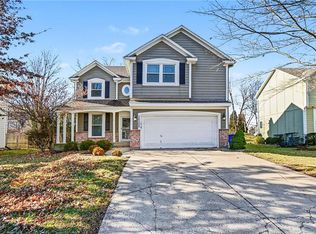
Classic Colonial in Olathe, KS with great curb appeal and fenced backyard. Featuring all-new LP Smart exterior siding, paint and new black roof. This traditional two-story offers an open floor plan with a formal dining room, main level office/flex room, spacious living room with built-ins and a fireplace, plus an eat-in kitchen. Lots of windows for natural light. All four bedrooms located on the 2nd floor. The finished basement provides plenty of space for game days, movie nights, or a kids’ play area as well as storage space. Enjoy the fenced backyard with a large concrete patio and mature shade trees. Conveniently located near top-rated public and private schools, shopping, dining, and everyday amenities. Home is priced accordingly for needed carpet replacement and primary bathroom updates. Seller's preferred closing is the end of August.
Active
$415,000
14317 S Darnell St, Olathe, KS 66062
4beds
3,134sqft
:
Get pre-qualified$2,728/mo
Single Family Residence
Built in 1989
8,712 Square Feet Lot
$-- Zestimate®
$132/sqft
$-- HOA
What's special
- 5 days |
- 2,113 |
- 186 |
Likely to sell faster than
Zillow last checked:
Listing updated:
Listed by:
Stormy Meyer 913-238-9909,
Keller Williams Realty Partners Inc.
Source: Heartland MLS as distributed by MLS GRID,MLS#: 2631732
Facts & features
Interior
Bedrooms & bathrooms
- Bedrooms: 4
- Bathrooms: 3
- Full bathrooms: 2
- 1/2 bathrooms: 1
Dining room
- Description: Eat-In Kitchen,Formal
Heating
- Natural Gas
Cooling
- Electric
Appliances
- Included: Dishwasher, Disposal, Exhaust Fan, Microwave, Refrigerator
- Laundry: Main Level, Off The Kitchen
Features
- Stained Cabinets, Walk-In Closet(s)
- Flooring: Carpet, Vinyl, Wood
- Windows: Thermal Windows
- Basement: Finished,Full,Interior Entry
- Number of fireplaces: 1
- Fireplace features: Family Room
Interior area
- Total structure area: 3,134
- Total interior livable area: 3,134 sqft
- Finished area above ground: 2,300
- Finished area below ground: 834
Video & virtual tour
Property
Parking
- Total spaces: 2
- Parking features: Attached, Garage Faces Front
- Attached garage spaces: 2
Features
- Spa features: Bath
- Fencing: Wood
Lot
- Size: 8,712 Square Feet
- Features: City Lot, Level
Details
- Parcel number: DP469500000097
Construction
Type & style
- Home type: SingleFamily
- Architectural style: Colonial,Traditional
- Property subtype: Single Family Residence
Materials
- Frame, Wood Siding
- Roof: Composition
Condition
- Year built: 1989
Utilities & green energy
- Sewer: Public Sewer
- Water: Public
Community & HOA
Community
- Security: Smoke Detector(s)
- Subdivision: Mill Valley Est
HOA
- Has HOA: No
Location
- Region: Olathe
Financial & listing details
- Price per square foot: $132/sqft
- Tax assessed value: $436,000
- Annual tax amount: $5,592
- Date on market: 7/22/2026
- Listing terms: Cash,Conventional,FHA,VA Loan
- Exclusions: See Sellers Disclosure
- Ownership: Private
- Road surface type: Paved
Estimated market value
Not available
Estimated sales range
Not available
Not available
Price history
| Date | Event | Price |
|---|---|---|
| 7/22/2026 | Listed for sale | $415,000$132/sqft |
Source:  Heartland MLS as distributed by MLS GRID #2631732 Report a problem Heartland MLS as distributed by MLS GRID #2631732 Report a problem | ||
Public tax history
| Year | Property taxes | Tax assessment |
|---|---|---|
| 2025 | $5,592 +12.3% | $50,140 +13.3% |
| 2024 | $4,979 +5.1% | $44,241 +7.1% |
| 2023 | $4,736 +6.4% | $41,296 +9.4% |
| 2022 | $4,451 | $37,754 +7.7% |
| 2021 | -- | $35,064 +3.4% |
| 2020 | $4,234 | $33,925 +9.3% |
| 2019 | -- | $31,027 +1.7% |
| 2018 | -- | $30,521 +9.6% |
| 2017 | $3,556 +10.7% | $27,853 +7.9% |
| 2016 | $3,211 +4.4% | $25,818 +4.3% |
| 2015 | $3,076 +13.3% | $24,760 +31.2% |
| 2013 | $2,715 +4.7% | $18,872 -6.5% |
| 2012 | $2,594 +9194.1% | $20,194 -4.3% |
| 2010 | $28 -99% | $21,091 -5% |
| 2009 | $2,665 -15.9% | $22,195 -12.2% |
| 2008 | $3,169 +18.5% | $25,285 +15.7% |
| 2007 | $2,675 +4.6% | $21,850 +1.3% |
| 2006 | $2,557 | $21,574 +3.1% |
| 2005 | -- | $20,919 |
Find assessor info on the county website
Monthly payment
Est. payment
Payment breakdown
Explore the cost of this home by adjusting the details. Changes won't be saved.Climate risks
Neighborhood: Ashton Willow at Westwood Valley
Nearby schools
GreatSchools rating
- 7/10Green Springs Elementary SchoolGrades: PK-5Distance: 0.4 mi
- 8/10Frontier Trail Middle SchoolGrades: 6-8Distance: 0.4 mi
- 9/10Olathe South Sr High SchoolGrades: 9-12Distance: 2 mi
Schools provided by the listing agent
- Elementary: Green Springs
- Middle: Frontier Trail
- High: Olathe South
Source: Heartland MLS as distributed by MLS GRID. This data may not be complete. We recommend contacting the local school district to confirm school assignments for this home.
- $406,3004 bd3 ba1.9k sqft14321 S Darnell St, Olathe, KS 66062Off Market

- $428,6004 bd2 ba2.3k sqft14313 S Darnell St, Olathe, KS 66062Off Market
- $422,0004 bd2 ba2.1k sqft14326 S Alden Ct, Olathe, KS 66062Off Market
- $437,1004 bd3 ba2.2k sqft14402 S Alden Ct, Olathe, KS 66062Off Market
- $435,4004 bd3 ba2.1k sqft14325 S Darnell St, Olathe, KS 66062Off Market
- $414,8004 bd3 ba3k sqft14309 S Darnell St, Olathe, KS 66062Off Market
- $464,7004 bd2 ba2.6k sqft14314 S Alden Ct, Olathe, KS 66062Off Market
- $416,2004 bd2 ba1.8k sqft14318 S Darnell St, Olathe, KS 66062Off Market
A local agent can set up tours, give advice and negotiate with sellers.
Similar homes
- $425,0004 bd3 ba2.2k sqft15026 W 146th St, Olathe, KS 66062For Sale
 MLS ID #2630008, Peyton Young, Kansas City Realty. Heartland MLS as distributed by MLS GRID
 - $465,0004 bd4 ba4k sqft16313 W Chur St, Olathe, KS 66062For Sale
 MLS ID #2622278, Steve J Smith, Keller Williams Realty Partners Inc.. Heartland MLS as distributed by MLS GRID
 - $500,0004 bd3 ba3k sqft13878 S Kaw St, Olathe, KS 66062For Sale
 MLS ID #2632795, Brenda Hanson, KW Diamond Partners. Heartland MLS as distributed by MLS GRID
 - $419,9004 bd3 ba2.4k sqft14508 S Rene St, Olathe, KS 66062For Sale
 MLS ID #2595875, Robert Salmons, Entera Realty. Heartland MLS as distributed by MLS GRID
 - $465,0004 bd3 ba2.2k sqft13914 Kaw St, Olathe, KS 66062For SaleMLS ID #2632285, Heidi Ramirez, Platinum Realty LLC. Heartland MLS as distributed by MLS GRID
- $469,9004 bd3 ba2.6k sqft15529 W 146th St, Olathe, KS 66062For SaleMLS ID #2630141, SBD Team, SBD Housing Solutions LLC. Heartland MLS as distributed by MLS GRID
- $465,0004 bd3 ba2.5k sqft13987 W 147th St, Olathe, KS 66062For SaleMLS ID #2631807, Jack Allen, BHG Kansas City Homes. Heartland MLS as distributed by MLS GRID
- $449,5004 bd3 ba2.6k sqft15160 W 153rd Ter, Olathe, KS 66062For SaleMLS ID #2631020, Krishna Chinnam, Keller Williams Realty Partners Inc.. Heartland MLS as distributed by MLS GRID
- $435,0003 bd3 ba2.2k sqft14866 S Summit St, Olathe, KS 66062For SaleMLS ID #2631736, Matthew Webb, Keller Williams Realty Partners Inc.. Heartland MLS as distributed by MLS GRID
- $395,0004 bd3 ba2.1k sqft16344 S Central St, Olathe, KS 66062For SaleMLS ID #2632653, Scott Harvey, S Harvey Real Estate Services. Heartland MLS as distributed by MLS GRID
- $420,0003 bd3 ba1.6k sqft12441 S Alden Cir, Olathe, KS 66062For SaleMLS ID #2631890, Denise Franklin, ReeceNichols - Overland Park. Heartland MLS as distributed by MLS GRID
- $444,9004 bd3 ba2.7k sqft18200 W 157th St, Olathe, KS 66062For SaleMLS ID #2627918, TimRay Team, HomeSmart Legacy. Heartland MLS as distributed by MLS GRID
- $409,9004 bd3 ba2k sqft15306 W 121st Ter, Olathe, KS 66062For SaleMLS ID #2629562, Cyndee Sole, ReeceNichols - Lees Summit. Heartland MLS as distributed by MLS GRID
- $410,0004 bd3 ba1.8k sqft16412 W 157th Ter, Olathe, KS 66062For SaleMLS ID #2625383, Kristin Malfer, Compass Realty Group. Heartland MLS as distributed by MLS GRID
- $495,0004 bd3 ba3k sqft15249 W 139th Ter, Olathe, KS 66062For SaleMLS ID #2630354, Susan Wiley, KW Diamond Partners. Heartland MLS as distributed by MLS GRID
- $490,0003 bd2 ba2.2k sqft15005 S Rosehill Rd, Olathe, KS 66062For SaleMLS ID #2632466, Scott Strevell, Keller Williams Realty Partners Inc.. Heartland MLS as distributed by MLS GRID
- $425,0004 bd3 ba2.1k sqft11938 S Hallet St, Olathe, KS 66062For SaleMLS ID #2620860, Jen Cline, ReeceNichols- Leawood Town Center. Heartland MLS as distributed by MLS GRID
- $399,0003 bd3 ba1.6k sqft15820 W 123rd St, Olathe, KS 66062For SaleMLS ID #2625845, Becky Budke, ReeceNichols -Johnson County W. Heartland MLS as distributed by MLS GRID
- $359,9504 bd3 ba2.2k sqft1308 S Apache Ct, Olathe, KS 66062For SaleMLS ID #2630502, Nia Thomas, HomeSmart Legacy. Heartland MLS as distributed by MLS GRID
- $360,0003 bd3 ba1.6k sqft1819 S Stagecoach Dr, Olathe, KS 66062For SaleMLS ID #2616917, Cynthia Frohling, Platinum Realty LLC. Heartland MLS as distributed by MLS GRID
