Skip main navigation
Off market
  • $414,200

    14318 Ashdale Way, Chesterfield, VA 23832

    3beds
    1,568sqft
    Single Family Residence
    Built in 1996
    10,672.2 Square Feet Lot
    $414,200 Zestimate®
    $264/sqft
    $2,346 Estimated rent

    Home value

    $414,200

    $393,000 - $435,000

    $2,346/mo

    Zestimate® history
    Loading
    Loading...

    Owner options

    List your home for rent

    $2,346/mo

    Rent Zestimate®

    Find your next renter with Zillow Rental Manager. Plus, with online applications, you can quickly screen prospective tenants – for free.

    Learn more

    $2,346/mo

    Rent Zestimate®

    Refinance and save

    $2,565/mo

    Est. payment

    Refinancing to a lower rate could help reduce your monthly payments and save thousands over the life of the loan.

    See today's rates

    $2,565/mo

    Est. payment

    Explore your selling options

    Work with a Zillow partner agent

    Leverage their expertise and Zillow's premium Showcase listings to get your home seen by more buyers.

    Get started

    List with your own agent

    Get your home in front of millions of buyers by listing it on Zillow.

    Learn how to do it

    Sell it yourself

    Take full control of how buyers see your home on Zillow by listing For Sale by Owner (FSBO).

    List your home

    What's special

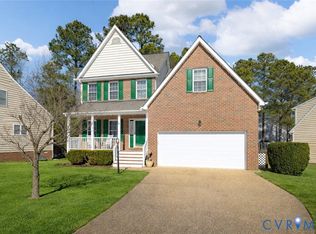
    Modern appliancesFresh paint throughoutNewer roofNew carpetNewly renovated bathroomsDesigned spacePlenty of cabinets

    Welcome home to 14318 Ashdale Way located in the sought after golf course community of Birkdale. This property proudly boasts 3 bedrooms, 2.5 bathrooms and 1,568 square feet of thoughtfully designed space. As you step inside, you'll be greeted by an inviting living area that exudes warmth and coziness. The well-appointed, newly renovated custom kitchen provides modern appliances, ample counter space, and plenty of cabinets for all of your culinary needs. Other updates include a newer roof, new fully encapsulated crawl space, new carpet in the living room and upstairs, new light fixtures, newly renovated bathrooms, new washer/dryer and fresh paint throughout. The exterior of the home is a gardeners dream with an abundance of shrubbery and greenery at your fingertips. Which you will enjoy feasting your eyes on as you sip coffee from your brand new oversized rear deck!! Whether you're an avid golfer or simply appreciate a tranquil and luxurious lifestyle, this community has it all. Super convenient to schools, shopping, restaurants, interstates and more! Come see all that this rare find of a property has to offer. We hope you call it home!

    This property is off market, which means it's not currently listed for sale or rent on Zillow. This may be different from what's available on other websites or public sources.
    Zillow last checked:

    Listing updated:

    Listed by:

    Annie Nissen 804-248-8742,

    ERA Woody Hogg & Assoc

    Bought with:

    Breana Beauford, 0225227167

    The Hogan Group Real Estate

    Source: CVRMLS,MLS#: 2312938MLS LogoOriginating MLS: Central Virginia Regional MLS

    Facts & features

    Interior

    Bedrooms & bathrooms
    • Bedrooms: 3
    • Bathrooms: 3
    • Full bathrooms: 2
    • 1/2 bathrooms: 1
    Primary bedroom
    • Level: Second
    • Dimensions: 14.10 x 13.0
    Bedroom 2
    • Level: Second
    • Dimensions: 11.10 x 9.9
    Bedroom 3
    • Level: Second
    • Dimensions: 11.10 x 8.6
    Dining room
    • Level: First
    • Dimensions: 11.10 x 11.5
    Other
    • Description: Tub & Shower
    • Level: Second
    Half bath
    • Level: First
    Kitchen
    • Level: First
    • Dimensions: 15.4 x 11.4
    Laundry
    • Level: First
    • Dimensions: 6.0 x 5.11
    Living room
    • Level: First
    • Dimensions: 26.10 x 11.10
    Heating
    • Forced Air, Natural Gas
    Cooling
    • Central Air, Electric
    Appliances
    • Included: Dryer, Dishwasher, Exhaust Fan, Electric Cooking, Disposal, Gas Water Heater, Microwave, Oven, Refrigerator, Smooth Cooktop, Stove, Washer
    Features
    • Ceiling Fan(s), Dining Area, Separate/Formal Dining Room, Double Vanity, Eat-in Kitchen, French Door(s)/Atrium Door(s), Fireplace, Granite Counters, Garden Tub/Roman Tub, High Ceilings, Kitchen Island, Pantry, Skylights, Cable TV, Walk-In Closet(s)
    • Flooring: Partially Carpeted, Tile, Wood
    • Doors: French Doors, Insulated Doors
    • Windows: Screens, Skylight(s)
    • Basement: Crawl Space
    • Attic: Access Only,Pull Down Stairs,Partially Finished
    • Number of fireplaces: 1
    • Fireplace features: Gas
    Interior area
    • Total interior livable area: 1,568 sqft
    • Finished area above ground: 1,568

    Property

    Parking
    • Total spaces: 2
    • Parking features: Attached, Driveway, Garage, Garage Door Opener, Paved, On Street, Storage
    • Attached garage spaces: 2
    • Has uncovered spaces: Yes
    Features
    • Levels: Two
    • Stories: 2
    • Patio & porch: Rear Porch, Deck
    • Exterior features: Deck, Sprinkler/Irrigation, Lighting, Paved Driveway
    • Pool features: Pool, Community
    • Fencing: Back Yard,Fenced,Split Rail
    Lot
    • Size: 10,672 sqft
    • Features: Landscaped, Cul-De-Sac, Level
    • Topography: Level
    Details
    • Parcel number: 724666473200000
    • Zoning description: R9

    Construction

    Type & style
    • Home type: SingleFamily
    • Architectural style: Colonial,Two Story
    • Property subtype: Single Family Residence
    Materials
    • Brick, Block, Drywall, Vinyl Siding
    • Roof: Composition,Shingle
    Condition
    • Resale
    • New construction: No
    • Year built: 1996

    Utilities & green energy

    • Sewer: Public Sewer
    • Water: Public

    Community & neighborhood

    Security
    • Security features: Smoke Detector(s)
    Community
    • Community features: Common Grounds/Area, Golf, Home Owners Association, Lake, Pond, Pool, Curbs, Gutter(s)
    Location
    • Region: Chesterfield
    • Subdivision: Birkdale

    HOA & financial

    HOA
    • Has HOA: Yes
    • HOA fee: $101 quarterly
    • Amenities included: Management
    • Services included: Association Management, Common Areas, Pool(s), Reserve Fund

    Other

    Other facts
    • Ownership: Individuals
    • Ownership type: Sole Proprietor

    Price history

    DateEventPrice
    6/20/2023Sold$385,000+4.1%$246/sqft
    Source: CVRMLS #2312938 Report a problem
    6/3/2023Pending sale$369,990$236/sqft
    Source: CVRMLS #2312938 Report a problem
    5/31/2023Listed for sale$369,990+102.2%$236/sqft
    Source: CVRMLS #2312938 Report a problem
    5/17/2004Sold$182,950+32.1%$117/sqft
    Source: Public Record Report a problem
    12/30/1999Sold$138,500+6.5%$88/sqft
    Source: Public Record Report a problem
    3/1/1999Sold$130,000$83/sqft
    Source: Public Record Report a problem

    Public tax history

    YearProperty taxesTax assessment
    2025$2,877 +2.4%$323,300 +3.6%
    2024$2,810 +11.3%$312,200 +12.5%
    2023$2,524 +4.1%$277,400 +5.2%
    2022$2,426 +5.5%$263,700 +8.9%
    2021$2,300 +4.8%$242,100 +4.8%
    2020$2,195 +2.7%$231,100 +2.7%
    2019$2,138 -1.9%$225,100 +0.4%
    2018$2,179 +7.4%$224,100 +3.2%
    2017$2,029 $217,200 +4%
    2016$2,029 +4.4%$208,800 +4.5%
    2015$1,943 +5.1%$199,800 +5.2%
    2014$1,849 $190,000 +4.3%
    2013-- $182,100 -3.9%
    2012-- $189,400 -3.9%
    2011-- $197,100 -4.3%
    2010-- $205,900 -3.5%
    2009-- $213,300 -7.7%
    2008-- $231,200 +13%
    2007-- $204,600 +28.9%
    2005-- $158,700 +3.2%
    2004-- $153,800 +1.3%
    2003-- $151,800 +1.3%
    2002-- $149,800 +7.2%
    2001-- $139,700

    Find assessor info on the county website

    Neighborhood: 23832

    Nearby schools

    GreatSchools rating
    Schools provided by the listing agent
    • Elementary: Spring Run
    • Middle: Bailey Bridge
    • High: Manchester

    Source: CVRMLS. This data may not be complete. We recommend contacting the local school district to confirm school assignments for this home.

    Get a cash offer in 3 minutes
    Find out how much your home could sell for in as little as 3 minutes with a no-obligation cash offer.
    Estimated market value
    $414,200
    Get a cash offer in 3 minutes
    Find out how much your home could sell for in as little as 3 minutes with a no-obligation cash offer.
    Estimated market value
    $414,200