Skip main navigation
Closed
  • $225,000

    14318 Route 9W, Ravena, NY 12143

    9beds
    5,564sqft
    Duplex, Multi Family
    Built in 1812
    -- sqft lot
    $233,600 Zestimate®
    $40/sqft
    $1,429 Estimated rent

    Home value

    $233,600

    $164,000 - $332,000

    $1,429/mo

    Zestimate® history
    Loading
    Loading...

    Owner options

    List your home for rent

    $1,429/mo

    Rent Zestimate®

    Find your next renter with Zillow Rental Manager. Plus, with online applications, you can quickly screen prospective tenants – for free.

    Learn more

    $1,429/mo

    Rent Zestimate®

    Refinance and save

    $1,262/mo

    Est. payment

    Refinancing to a lower rate could help reduce your monthly payments and save thousands over the life of the loan.

    See today's rates

    $1,262/mo

    Est. payment

    Explore your selling options

    Work with a Zillow partner agent

    Leverage their expertise and Zillow's premium Showcase listings to get your home seen by more buyers.

    Get started

    List with your own agent

    Get your home in front of millions of buyers by listing it on Zillow.

    Learn how to do it

    Sell it yourself

    Take full control of how buyers see your home on Zillow by listing For Sale by Owner (FSBO).

    List your home

    What's special

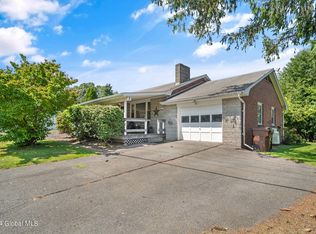
    Metal roofEnclosed front porchCommercial kitchen
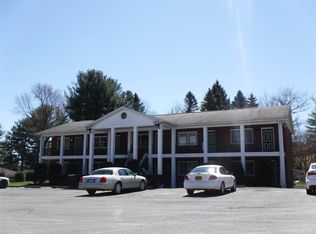
    Great investment opportunity! The original house has a commercial kitchen, 8 bedrooms and 3 bathrooms. It has a metal roof an enclosed front porch and plenty of parking with just over 16 acres. With a little work it would be perfect for a large family or a rental. This property also offers a seperate space for someone looking to have a small business or another apartment. Zoned industrial. Priced to sell! Being sold AS IS

    Zillow last checked:

    Listing updated:

    Listed by:

    Jennifer Van Gorden 518-368-9778,

    Berkshire Hathaway Home Services Blake,

    Melissa Hems 518-951-0411,

    Berkshire Hathaway Home Services Blake

    Bought with:

    Melissa Hems, 10401215159

    Berkshire Hathaway Home Services Blake

    Source: Global MLS,MLS#: 202516284MLS Logo

    Facts & features

    Interior

    Bedrooms & bathrooms
    • Bedrooms: 9
    • Bathrooms: 4
    • Full bathrooms: 3
    • 1/2 bathrooms: 1
    Heating
    • Baseboard, Forced Air, Hot Water, Oil
    Cooling
    • None
    Features
    • Flooring: Tile, Wood, Carpet, Laminate, Linoleum
    • Windows: Storm Window(s), Double Pane Windows, Shutters
    • Basement: Bilco Doors,Full,Interior Entry,Unfinished
    Interior area
    • Total structure area: 5,564
    • Total interior livable area: 5,564 sqft
    • Finished area above ground: 5,564
    • Finished area below ground: 0

    Property

    Parking
    • Total spaces: 12
    • Parking features: Paved, Circular Driveway
    • Has uncovered spaces: Yes
    Features
    • Patio & porch: Enclosed, Front Porch
    • Exterior features: None
    Lot
    • Size: 16.15 Acres
    • Features: Level
    Details
    • Parcel number: 194200 7.01210
    • Zoning description: Industrial
    • Special conditions: NonProfit

    Construction

    Type & style
    • Home type: MultiFamily
    • Property subtype: Duplex, Multi Family
    • Attached to another structure: Yes
    Materials
    • Vinyl Siding
    • Foundation: Combination, Stone
    • Roof: Metal
    Condition
    • Year built: 1812

    Utilities & green energy

    • Sewer: Septic Tank
    • Water: Public

    Community & neighborhood

    Location
    • Region: Ravena

    Price history

    DateEventPrice
    11/21/2025Sold$225,000-10%$40/sqft
    Source: Global MLS #202516284 Report a problem
    5/7/2025Pending sale$250,000$45/sqft
    Source: Global MLS #202516284 Report a problem
    4/30/2025Listed for sale$250,000$45/sqft
    Source: Global MLS #202516284 Report a problem

    Public tax history

    Tax history is unavailable.

    Neighborhood: 12143

    Nearby schools

    GreatSchools rating
    Schools provided by the listing agent
    • High: Ravena Coeymans Selkirk HS

    Source: Global MLS. This data may not be complete. We recommend contacting the local school district to confirm school assignments for this home.