Skip main navigation
Off market
  • $1,642,600

    14318 Roxbury Lake Dr, Glenelg, MD 21737

    4beds
    10,446sqft
    Detached
    Built in 2005
    1.12 Acres Lot
    $1,642,600 Zestimate®
    $157/sqft
    $6,024 Estimated rent

    Home value

    $1,642,600

    $1.53M - $1.77M

    $6,024/mo

    Zestimate® history
    Loading
    Loading...

    Owner options

    List your home for rent

    $6,024/mo

    Rent Zestimate®

    Find your next renter with Zillow Rental Manager. Plus, with online applications, you can quickly screen prospective tenants – for free.

    Learn more

    $6,024/mo

    Rent Zestimate®

    Refinance and save

    $8,547/mo

    Est. payment

    Refinancing to a lower rate could help reduce your monthly payments and save thousands over the life of the loan.

    See today's rates

    $8,547/mo

    Est. payment

    Explore your selling options

    Work with a Zillow partner agent

    Leverage their expertise and Zillow's premium Showcase listings to get your home seen by more buyers.

    Get started

    List with your own agent

    Get your home in front of millions of buyers by listing it on Zillow.

    Learn how to do it

    Sell it yourself

    Take full control of how buyers see your home on Zillow by listing For Sale by Owner (FSBO).

    List your home

    What's special


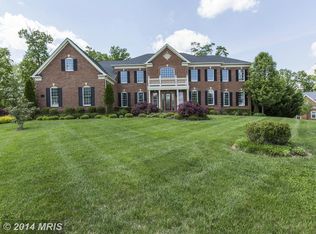
    Magnificent home is stylishly elegant with custom improvements made throughout. Casual and formal livable spaces that will WOW you, enlarged sun room and office, bump out in the rear to create family room, kitchen, and breakfast spaces like no other. Located at the end of the cul de sac on a prime lot in Triadelphia Crossing surrounded by forest conservation that will ensure your private peaceful enjoyment and backyard fun in a nature preserve-like environment. Well and septic ideally sited to accommodate future in-ground pool. All sides brick in addition to a circle driveway access to the main entrance adding to the stately appeal of this very special property. Two-story foyer with curved stair and iron balusters opens to ten foot ceilings and columns flanked by formal living and dining rooms each with tray ceilings and dual Butler pantries. Eleven foot ceiling, stacked stone fireplace is the center piece of the family room, open to the breakfast room and kitchen fit for the most ambitious chef. Maple wash cabinetry, granite counters, tumbled marble back splash, double convection/wall ovens, warming drawer, gas cook-top with downdraft and serving, prep island with bar that seats six or more. A virtual command center for all that love to cook, entertain and gather in the kitchen opens through atrium doors to a covered rear porch and paver patio. Conservatory with tray ceiling, walls of windows with sunburst transoms exposing the magnificence of the surrounding trees in all seasons. The main level office with French door entry has been expanded a full eight feet creating space for both work and relaxing and could easily be converted to a main level bedroom. The upper level gallery overlooks the foyer and provides access to the second rear stair to the kitchen. The owner's suite will rival any with master bedroom, sitting room complete with built-ins, super bath with jetted tub and double walk in closets. The superior second floor also has two uniquely designed mini-suites, each bedroom with private bath, walk-in closets and separate sitting rooms. The fourth upper bedroom enjoys a private bath and generous closet space. The finished main and second levels are a fabulous 6,800 sq.ft. of luxury; the walk out lower level space is fully excavated to allow for finished 9 foot ceilings; an additional 3,646 sq. ft. awaiting your personal design with rough-in for wet bar and bath. Three zone heating and cooling, back-up 7,000 watt generator will keep all refrigerators, freezer, other appliances, well pump and water heater running in case of a rare temporary power outage. An ideal combination of turnkey beautiful spaces with room to grow in rural Western Howard County at its finest, minutes from commuting, shopping, Cattail Country Club, Western Regional Park and Library Complex and schools. Floor plan included in documents online.

    This property is off market, which means it's not currently listed for sale or rent on Zillow. This may be different from what's available on other websites or public sources.
    Facts & features

    Interior

    Bedrooms & bathrooms
    • Bedrooms: 4
    • Bathrooms: 6
    • Full bathrooms: 4
    • 1/2 bathrooms: 2
    Heating
    • Forced air, Heat pump, Gas
    Cooling
    • Central
    Appliances
    • Included: Dishwasher, Dryer, Garbage disposal, Microwave, Range / Oven, Refrigerator, Washer
    Features
    • Kitchen Island, Recessed Lighting, Dining Area, Open Floorplan, Butlers Pantry, Attic, Wet/Dry Bar, Master Bath(s), Breakfast Area, Upgraded Countertops, Family Room Off Kitchen, Chair Railings, Curved Staircase
    • Flooring: Tile, Carpet, Hardwood
    • Windows: Window Treatments
    • Basement: Unfinished
    • Has fireplace: Yes
    Interior area
    • Total interior livable area: 10,446 sqft
    • Finished area below ground: 0

    Property

    Parking
    • Parking features: Garage - Attached
    Features
    • Exterior features: Vinyl, Brick
    Lot
    • Size: 1.12 Acres
    Details
    • Parcel number: 04369114
    • Special conditions: Standard

    Construction

    Type & style
    • Home type: SingleFamily
    • Architectural style: Conventional
    • Property subtype: Detached
    Materials
    • Roof: Asphalt
    Condition
    • Year built: 2005

    Community & HOA

    HOA
    • Has HOA: Yes
    • HOA fee: $97 monthly
    Location
    • Region: Glenelg

    Financial & listing details

    • Price per square foot: $157/sqft
    • Tax assessed value: $1,419,400

    Price history

    DateEventPrice
    2/10/2020Sold$1,050,000-4.5%$101/sqft
    Source: Public Record Report a problem
    12/19/2019Pending sale$1,100,000$105/sqft
    Source: Long & Foster Real Estate, Inc. #MDHW270778 Report a problem
    10/27/2019Price change$1,100,000-2.2%$105/sqft
    Source: Long & Foster Real Estate, Inc. #MDHW270778 Report a problem
    9/26/2019Listed for sale$1,125,000$108/sqft
    Source: Long & Foster Real Estate, Inc. #MDHW270778 Report a problem
    7/19/2019Listing removed$1,125,000$108/sqft
    Source: Long & Foster Real Estate, Inc. #MDHW251528 Report a problem
    7/2/2019Price change$1,125,000-5.5%$108/sqft
    Source: Long & Foster Real Estate, Inc. #MDHW251528 Report a problem
    5/16/2019Price change$1,190,000-4.4%$114/sqft
    Source: Long & Foster Real Estate, Inc. #MDHW251528 Report a problem
    4/20/2019Price change$1,245,000-2.4%$119/sqft
    Source: Long & Foster Real Estate, Inc. #MDHW251528 Report a problem
    3/23/2019Listed for sale$1,275,000-5.6%$122/sqft
    Source: Long & Foster Real Estate, Inc. #MDHW251528 Report a problem
    1/16/2019Listing removed$1,350,000$129/sqft
    Source: Long & Foster Real Estate, Inc. #1002346718 Report a problem
    8/29/2018Listed for sale$1,350,000+1.7%$129/sqft
    Source: Long & Foster Real Estate, Inc. #1002335398 Report a problem
    2/10/2006Sold$1,327,051$127/sqft
    Source: Public Record Report a problem

    Public tax history

    YearProperty taxesTax assessment
    2025-- $1,419,400 +5.8%
    2024$15,113 +6.1%$1,342,167 +6.1%
    2023$14,243 +6.5%$1,264,933 +6.5%
    2022$13,374 +5.8%$1,187,700 +5.8%
    2021$12,639 +6.2%$1,122,467 +6.2%
    2020$11,904 +6.6%$1,057,233 +6.6%
    2019$11,170 -7.4%$992,000
    2018$12,063 -14%$992,000
    2017$14,024 $992,000 -0.4%
    2016-- $996,400
    2015-- $996,400
    2014-- $996,400 -5.8%
    2013-- $1,057,600
    2012-- $1,057,600
    2011-- $1,057,600 -25.4%
    2010-- $1,418,030 +3.9%
    2009-- $1,364,892 +4.1%
    2008-- $1,311,756 +4.2%
    2007-- $1,258,620 +1177.8%
    2006-- $98,500 +8.5%
    2005-- $90,800
    Find assessor info on the county website

    Neighborhood: 21737

    Nearby schools

    GreatSchools rating
    Schools provided by the listing agent
    • Elementary: BUSHY PARK
    • Middle: FOLLY QUARTER
    • High: GLENELG
    • District: HOWARD COUNTY PUBLIC SCHOOL SYSTEM

    Source: The MLS. This data may not be complete. We recommend contacting the local school district to confirm school assignments for this home.

    Get a cash offer in 3 minutes
    Find out how much your home could sell for in as little as 3 minutes with a no-obligation cash offer.
    Estimated market value
    $1,642,600
    Get a cash offer in 3 minutes
    Find out how much your home could sell for in as little as 3 minutes with a no-obligation cash offer.
    Estimated market value
    $1,642,600