Brand New Hadleigh estate home situated in a cul-de-sac on over 3 acres with impressive views of the rolling hills of the Loudoun County countryside will be ready for move you in April! This stunning home welcomes you with a front porch with brick stoop and watertable. Enter this immaculate home through the foyer with a dining and living area on each side. The living room gives you access to the bright conservancy, encapsulated with windows. Walking further in the home, you are greeted by the 2 story great room which is centered with a beautiful, gas fireplace with stone running to the ceiling, and is open to the chef inspired kitchen. Outfitted with gourmet stainless steel appliances with hood, a large center island, Iced White Quartz counters and Brellin White cabinets plus a spacious pantry, this dream kitchen also includes a light filled sunroom where you can enjoy all of your favorite creations. Tucked in the rear of the home is the private study. The hardwood floors through out the main level are complimented by the oak stairs that go to both the upper and lower levels. The upper level features the expansive primary suite which includes a light filled sitting room and a veranda to enjoy your morning coffee or evening book. There are two oversized walk-in closets as you head to the deluxe primary bath which offers both a soaking tub ready for ultimate relaxation and a frameless shower plus upgraded Durham White cabinets and Iced White Quartz counters. In addition to the conveniently located laundry room equipped with a sink, the upper level also includes 3 secondary bedrooms, one with its own ensuite full bath while the other 2 bedrooms share a Jack and Jill bath. The walk up lower level is finished with an extended rec room, a 5th bedroom and full bath. Additional space has been left unfinished for storage or for future use as media and exercise rooms. The main level mudroom leads to the attached, side loading 2 car garage. There is an additional 2 car garage that is detached. Don't miss one of the last opportunities to live in this spectacular community enveloped in privacy and scenic views, while still minutes away from shopping, dining and everything you need! Please note home is still under construction.
Sold for $1,425,000
$1,425,000
14318 Sydney Meadow Ct, Leesburg, VA 20176
5beds
6,056sqft
Single Family Residence
Built in 2022
3.07 Acres Lot
$1,541,300 Zestimate®
$235/sqft
$6,433 Estimated rent
Home value
$1,541,300
$1.46M - $1.63M
$6,433/mo
Zestimate® history
Owner options
List your home for rent
$6,433/mo
Rent Zestimate®
Find your next renter with Zillow Rental Manager. Plus, with online applications, you can quickly screen prospective tenants – for free.
$6,433/mo
Rent Zestimate®
Refinance and save
$8,758/mo
Est. payment
Refinancing to a lower rate could help reduce your monthly payments and save thousands over the life of the loan.
$8,758/mo
Est. payment
Explore your selling options
Work with a Zillow partner agent
Leverage their expertise and Zillow's premium Showcase listings to get your home seen by more buyers.
Get startedList with your own agent
Get your home in front of millions of buyers by listing it on Zillow.
Learn how to do itSell it yourself
Take full control of how buyers see your home on Zillow by listing For Sale by Owner (FSBO).
List your homeWhat's special
Gas fireplaceScenic viewsLight filled sunroomHardwood floorsSpacious pantryDream kitchenBrellin white cabinets
Zillow last checked:
Listing updated:
Listed by:
Elizabeth Ellis 703-987-3060,
Brookfield Management Washington LLC
Bought with:
Cathy Kane, 0225199662
CENTURY 21 New Millennium
Source: Bright MLS,MLS#: VALO2027430
Facts & features
Interior
Bedrooms & bathrooms
- Bedrooms: 5
- Bathrooms: 5
- Full bathrooms: 4
- 1/2 bathrooms: 1
- Main level bathrooms: 1
Rooms
- Room types: Living Room, Dining Room, Primary Bedroom, Sitting Room, Bedroom 2, Bedroom 3, Bedroom 4, Bedroom 5, Kitchen, 2nd Stry Fam Rm, Study, Sun/Florida Room, Laundry, Other, Recreation Room, Bathroom 2, Bathroom 3, Conservatory Room, Primary Bathroom, Half Bath
Basement
- Area: 1510
Heating
- Forced Air, Propane
Cooling
- Central Air, Electric
Appliances
- Included: Cooktop, Double Oven, Stainless Steel Appliance(s), Refrigerator, Range Hood, Oven/Range - Gas, Water Heater
- Laundry: Hookup, Upper Level, Laundry Room, Mud Room
Features
- Breakfast Area, Double/Dual Staircase, Family Room Off Kitchen, Formal/Separate Dining Room, Kitchen - Gourmet, Walk-In Closet(s), 9'+ Ceilings
- Flooring: Ceramic Tile, Hardwood, Carpet, Wood
- Windows: Casement
- Basement: Full,Partially Finished,Rear Entrance,Walk-Out Access
- Number of fireplaces: 1
- Fireplace features: Stone
Interior area
- Total structure area: 6,056
- Total interior livable area: 6,056 sqft
- Finished area above ground: 4,546
- Finished area below ground: 1,510
Property
Parking
- Total spaces: 4
- Parking features: Garage Faces Side, Attached, Detached
- Attached garage spaces: 4
Accessibility
- Accessibility features: None
Features
- Levels: Three
- Stories: 3
- Patio & porch: Porch, Deck
- Pool features: None
- Has view: Yes
- View description: Mountain(s), Scenic Vista, Trees/Woods
Lot
- Size: 3.07 Acres
- Features: Cul-De-Sac, Wooded, Private
Details
- Additional structures: Above Grade, Below Grade
- Parcel number: NO TAX RECORD
- Zoning: R
- Special conditions: Standard
Construction
Type & style
- Home type: SingleFamily
- Architectural style: Craftsman
- Property subtype: Single Family Residence
Materials
- HardiPlank Type, Brick
- Foundation: Concrete Perimeter
- Roof: Architectural Shingle
Condition
- Excellent
- New construction: Yes
- Year built: 2022
Details
- Builder model: Hadleigh
- Builder name: Brookfield Residential
Utilities & green energy
- Sewer: Septic Pump
- Water: Well
- Utilities for property: Cable
Community & HOA
Community
- Subdivision: Waterford
HOA
- Has HOA: Yes
- HOA fee: $99 monthly
Location
- Region: Leesburg
Financial & listing details
- Price per square foot: $235/sqft
- Tax assessed value: $1,395,920
- Annual tax amount: $11,237
- Date on market: 5/18/2022
- Listing agreement: Exclusive Agency
- Ownership: Fee Simple
Price history
| Date | Event | Price |
|---|---|---|
| 9/22/2023 | Sold | $1,425,000-1.7%$235/sqft |
Source:  Bright MLS #VALO2027430 Report a problem Bright MLS #VALO2027430 Report a problem | ||
| 2/6/2023 | Pending sale | $1,449,990$239/sqft |
Source: Bright MLS #VALO2027430 Report a problem | ||
| 1/5/2023 | Price change | $1,449,990+4.2%$239/sqft |
Source: Bright MLS #VALO2027430 Report a problem | ||
| 12/2/2022 | Price change | $1,391,465-0.6%$230/sqft |
Source: Bright MLS #VALO2027430 Report a problem | ||
| 10/21/2022 | Price change | $1,399,990-6.7%$231/sqft |
Source: Bright MLS #VALO2027430 Report a problem | ||
| 6/22/2022 | Listed for sale | $1,499,990$248/sqft |
Source: Bright MLS #VALO2027430 Report a problem | ||
| 6/14/2022 | Listing removed | $1,499,990$248/sqft |
Source: Bright MLS #VALO2027430 Report a problem | ||
| 5/18/2022 | Listed for sale | $1,499,990$248/sqft |
Source: Bright MLS #VALO2027430 Report a problem | ||
Public tax history
| Year | Property taxes | Tax assessment |
|---|---|---|
| 2025 | $11,237 -2.7% | $1,395,920 +4.5% |
| 2024 | $11,552 +9.5% | $1,335,490 +10.7% |
| 2023 | $10,554 +416.5% | $1,206,120 +425.3% |
| 2022 | $2,043 +10% | $229,600 +21.1% |
| 2021 | $1,858 -0.5% | $189,600 +5.1% |
| 2020 | $1,867 | $180,400 |
| 2019 | $1,867 -4.6% | $180,400 |
| 2018 | $1,957 -3.6% | $180,400 |
| 2017 | $2,030 | $180,400 |
| 2016 | -- | $180,400 |
Find assessor info on the county website
Neighborhood: 20176
Nearby homes
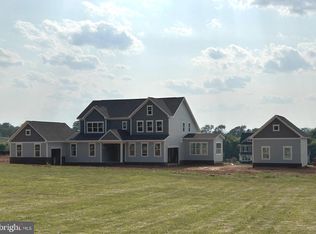
- $1,439,9906 bd6 ba6.2k sqft14340 Sydney Meadow Ct, Leesburg, VA 20176Sold
- $1,205,4005 bd5 ba4.1k sqft14365 Sydney Meadow, Leesburg, VA 20176Off Market
- $1,561,2006 bd5 ba4.3k sqft14341 Sydney Meadow Ct, Leesburg, VA 20176Off Market
- $--6 bd6 ba7.7k sqft15000 Loyality Rd, Leesburg, VA 20176Off Market
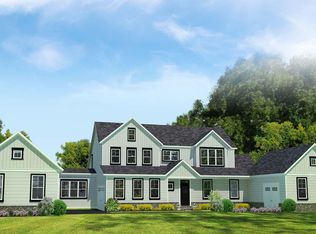
- $1,336,7004 bd3 ba3.4k sqft14364 Sydney Meadow Ct, Leesburg, VA 20176Off Market
- $1,330,4004 bd4 ba3.5k sqft14365 Sydney Meadow Ct, Leesburg, VA 20176Off Market
- $1,749,6004 bd5 ba4.7k sqft14296 Sydney Meadow Ct, Leesburg, VA 20176Off Market
- $1,665,1006 bd7 ba6.1k sqft14307 Sydney Meadow Ct, Leesburg, VA 20176Off Market
Nearby schools
GreatSchools rating
- 9/10Waterford Elementary SchoolGrades: PK-5Distance: 2.4 mi
- 8/10Harmony Middle SchoolGrades: 6-8Distance: 7.7 mi
- 9/10Woodgrove High SchoolGrades: PK-12Distance: 8.7 mi
Schools provided by the listing agent
- Elementary: Waterford
- Middle: Harmony
- High: Woodgrove
- District: Loudoun County Public Schools
Source: Bright MLS. This data may not be complete. We recommend contacting the local school district to confirm school assignments for this home.
Get a cash offer in 3 minutes
Find out how much your home could sell for in as little as 3 minutes with a no-obligation cash offer.
Estimated market value
$1,541,300
Get a cash offer in 3 minutes
Find out how much your home could sell for in as little as 3 minutes with a no-obligation cash offer.
Estimated market value
$1,541,300
- Virginia
- Loudoun County
- Leesburg
- 20176
- 14318 Sydney Meadow Ct
Nearby cities
Nearby zip codes
Other Leesburg Topics
