Experience the ease and elegance of low-maintenance living in this exceptional end-unit villa—with numerous updates! The new (2025) covered front porch leads to a newly grass clothed entry and spacious living room with built in cabinetry & shelving, ventless fireplace, crown molding & neutral carpet. The dining room provides tons of natural light with extensive molding, bay window & newer brushed brass chandelier. A butler’s pantry offers extra storage for entertaining just off the eat in kitchen, which hosts cream cabinetry, granite counters, GE Cafe series fridge/microwave & dishwasher and Decor gas range. Open to the kitchen, enjoy watching TV in the family room offering a vaulted ceiling with sky lights, gas burning fireplace, and bar area featuring built in cabinetry and wine fridge. The main level primary suite provides effortless convenience, patio access, walk in closet, generous bath with his/hers sinks, solid surface counters, abundance of storage, tile floor & walk in shower with multiple sprayers. A second main floor bed suited for guests or home office accesses a full hall bath with tile surround in the tub/shower combination & newer adult height vanity. Upstairs, a spacious loft with bonus storage room and third bedroom with private bath create a versatile retreat—ideal for work, relaxation, or visiting family. Every detail has been thoughtfully refreshed including crisp interior paint, neutral flooring & stylish light fixtures, giving the space a bright, welcoming feel throughout. Outside you can retreat to your private courtyard, perfect for morning coffee or evening gatherings, and enjoy the convenience of a detached two-car garage. Located in Conway Meadows, residents enjoy access to a sparkling pool, clubhouse, and recreation facilities—all just steps from your door. Additional features include HVAC system 2025, washer/dryer to stay, plantation shutters and newer spectrum hookups. Please exclude main hall bath mirror. All Fireplaces are conveyed in "as is" condition.
Closed
Listed by: Coldwell Banker Realty - Gundaker • Shannon Affleck Borello • Contact: 314-283-4805
Bought with: Coldwell Banker Realty - Gundaker
Price Unknown
14318 Valley Meadow Ct E, Chesterfield, MO 63017
3beds
2,928sqft
Single Family Residence
Built in 1982
9,278 Square Feet Lot
$702,500 Zestimate®
$--/sqft
$3,670 Estimated rent
Home value
$702,500
Estimated sales range
Not available
$3,670/mo
Zestimate® history
Owner options
List your home for rent
$3,670/mo
Rent Zestimate®
Find your next renter with Zillow Rental Manager. Plus, with online applications, you can quickly screen prospective tenants – for free.
$3,670/mo
Rent Zestimate®
Refinance and save
$640/mo
Est. payment
Refinancing to a lower rate could help reduce your monthly payments and save thousands over the life of the loan.
$640/mo
Est. payment
Explore your selling options
Work with a Zillow partner agent
Leverage their expertise and Zillow's premium Showcase listings to get your home seen by more buyers.
Get startedList with your own agent
Get your home in front of millions of buyers by listing it on Zillow.
Learn how to do itSell it yourself
Take full control of how buyers see your home on Zillow by listing For Sale by Owner (FSBO).
List your homeWhat's special
Gas burning fireplaceVentless fireplaceCovered front porchGranite countersSolid surface countersAbundance of storageCrisp interior paint
Zillow last checked:
Listing updated:
Listed by:
Shannon Affleck Borello 314-283-4805,
Coldwell Banker Realty - Gundaker
Bought with:
Barb Woodham, 1999123096
Coldwell Banker Realty - Gundaker
Source: MARIS,MLS#: 26020464 Originating MLS: St. Louis Association of REALTORS
Originating MLS: St. Louis Association of REALTORSFacts & features
Interior
Bedrooms & bathrooms
- Bedrooms: 3
- Bathrooms: 3
- Full bathrooms: 3
- Main level bathrooms: 2
- Main level bedrooms: 2
Bedroom
- Features: Floor Covering: Carpeting
- Level: Main
- Area: 252
- Dimensions: 12x21
Bathroom 2
- Features: Floor Covering: Carpeting
- Level: Main
- Area: 156
- Dimensions: 13x12
Bathroom 3
- Features: Floor Covering: Carpeting
- Level: Second
- Area: 240
- Dimensions: 16x15
Bonus room
- Features: Floor Covering: Carpeting
- Level: Second
- Area: 228
- Dimensions: 19x12
Breakfast room
- Features: Floor Covering: Wood Engineered
- Area: 110
- Dimensions: 10x11
Dining room
- Features: Floor Covering: Carpeting
- Level: Main
- Area: 252
- Dimensions: 18x14
Kitchen
- Features: Floor Covering: Wood Engineered
- Level: Main
- Area: 156
- Dimensions: 12x13
Living room
- Features: Floor Covering: Carpeting
- Level: First
- Area: 240
- Dimensions: 16x15
Living room
- Features: Floor Covering: Wood Engineered
- Level: Main
- Area: 345
- Dimensions: 23x15
Heating
- Forced Air, Natural Gas
Cooling
- Central Air
Appliances
- Laundry: Laundry Room, Main Level
Features
- Windows: Bay Window(s), Blinds, Insulated Windows, Plantation Shutters, Skylight(s), Window Treatments
- Basement: Concrete,Sump Pump,Unfinished
- Number of fireplaces: 2
- Fireplace features: Family Room, Gas Log, Living Room, Ventless
Interior area
- Total interior livable area: 2,928 sqft
- Finished area above ground: 2,928
Property
Parking
- Total spaces: 2
- Parking features: Detached
- Garage spaces: 2
Features
- Levels: One
- Patio & porch: Patio
Lot
- Size: 9,278 Square Feet
- Features: Corner Lot, Level, Private
Details
- Parcel number: 19R640522
- Special conditions: Standard
Construction
Type & style
- Home type: SingleFamily
- Architectural style: Traditional
- Property subtype: Single Family Residence
Materials
- Brick Veneer, Vinyl Siding
- Foundation: Concrete Perimeter
Condition
- Year built: 1982
Utilities & green energy
- Electric: Ameren
- Sewer: Public Sewer
- Water: Public
- Utilities for property: Underground Utilities
Community & HOA
Community
- Security: Gated Community, Smoke Detector(s)
- Subdivision: Conway Meadows Condo Second
HOA
- Has HOA: Yes
- Amenities included: Association Management, Clubhouse, Gated, Pool, Tennis Court(s)
- Services included: Insurance, Maintenance Grounds, Exterior Maintenance, Sewer, Snow Removal, Water
- HOA fee: $640 monthly
- HOA name: Conway Meadows
Location
- Region: Chesterfield
Financial & listing details
- Tax assessed value: $588,400
- Annual tax amount: $6,981
- Date on market: 4/9/2026
- Cumulative days on market: 4 days
- Listing terms: Cash,Conventional
Price history
| Date | Event | Price |
|---|---|---|
| 5/28/2026 | Sold | -- |
Source:  MARIS #26020464 Report a problem MARIS #26020464 Report a problem | ||
| 4/13/2026 | Pending sale | $715,000$244/sqft |
Source: MARIS #26020464 Report a problem | ||
| 4/9/2026 | Listed for sale | $715,000+19.2%$244/sqft |
Source: MARIS #26020464 Report a problem | ||
| 5/15/2025 | Sold | -- |
Source: Public Record Report a problem | ||
| 7/10/2024 | Sold | -- |
Source: MARIS #24029389 Report a problem | ||
| 7/10/2024 | Pending sale | $600,000$205/sqft |
Source: MARIS #24029389 Report a problem | ||
| 6/10/2024 | Contingent | $600,000$205/sqft |
Source: MARIS #24029389 Report a problem | ||
| 6/7/2024 | Listed for sale | $600,000$205/sqft |
Source: MARIS #24029389 Report a problem | ||
| 5/29/2024 | Listing removed | -- |
Source: MARIS #24029389 Report a problem | ||
| 5/23/2024 | Pending sale | $600,000$205/sqft |
Source: MARIS #24029389 Report a problem | ||
| 5/15/2024 | Listed for sale | $600,000$205/sqft |
Source: MARIS #24029389 Report a problem | ||
| 4/3/2023 | Sold | -- |
Source: Public Record Report a problem | ||
| 10/24/2007 | Sold | -- |
Source: Public Record Report a problem | ||
| 9/22/2004 | Sold | -- |
Source: Public Record Report a problem | ||
Public tax history
| Year | Property taxes | Tax assessment |
|---|---|---|
| 2025 | $6,981 +1.4% | $111,800 +7.3% |
| 2024 | $6,882 +4.3% | $104,180 |
| 2023 | $6,601 +3.3% | $104,180 +13.5% |
| 2022 | $6,391 +0.4% | $91,790 |
| 2021 | $6,365 +5.4% | $91,790 +9.7% |
| 2020 | $6,042 +9.4% | $83,660 |
| 2019 | $5,521 | $83,660 +15.5% |
| 2018 | $5,521 | $72,450 |
| 2017 | $5,521 +2.8% | $72,450 +6% |
| 2016 | $5,370 +0.7% | $68,380 |
| 2015 | $5,333 | $68,380 +8.8% |
| 2014 | $5,333 +10.9% | $62,870 |
| 2013 | $4,810 | $62,870 -5% |
| 2012 | -- | $66,160 |
| 2011 | -- | $66,160 -4.6% |
| 2010 | $4,673 +4.7% | $69,370 |
| 2009 | $4,463 +7.7% | $69,370 +4.5% |
| 2008 | $4,146 -1% | $66,390 |
| 2007 | $4,185 | $66,390 +4.2% |
| 2006 | $4,185 -0.6% | $63,690 |
| 2005 | $4,212 +16.3% | $63,690 +3.6% |
| 2003 | $3,622 +0.8% | $61,450 +14.7% |
| 2002 | $3,592 +1.7% | $53,580 |
| 2001 | $3,533 | $53,580 |
Find assessor info on the county website
Neighborhood: 63017
Nearby homes
- $477,8002 bd3 ba2.2k sqft14314 E Valley Meadow Ct, Chesterfield, MO 63017Off Market
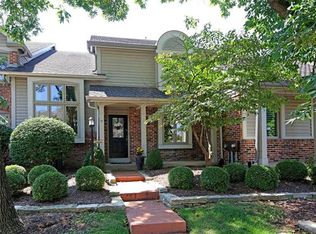
- $445,0002 bd2 ba2.2k sqft14306 Valley Meadow Ct E, Chesterfield, MO 63017Off Market
- $--3 bd3 ba3.7k sqft14318 Valley Meadow Ct E #E, Chesterfield, MO 63017Sold
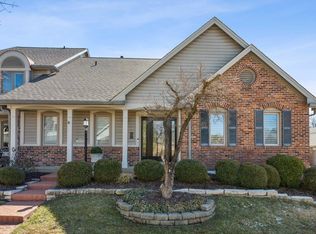
- $580,2003 bd2 ba2.8k sqft14310 Valley Meadow Ct E, Chesterfield, MO 63017Off Market
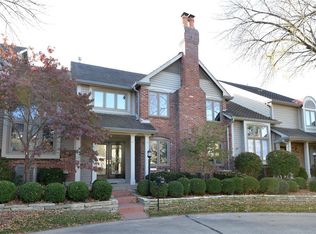
- $674,5003 bd3 ba3.4k sqft14302 Valley Meadow Ct E, Chesterfield, MO 63017Off Market
- $445,5002 bd2 ba2.2k sqft14314 Valley Meadow Ct E, Chesterfield, MO 63017Off Market
- $538,4003 bd2 ba2.8k sqft14310 E Valley Meadow Ct, Chesterfield, MO 63017Off Market
- $596,3003 bd4 ba2.7k sqft432 Conway Meadows Dr, Chesterfield, MO 63017Off Market
Nearby schools
GreatSchools rating
- 6/10Shenandoah Valley Elementary SchoolGrades: K-5Distance: 1.2 mi
- 6/10Parkway Central Middle SchoolGrades: 6-8Distance: 1.7 mi
- 8/10Parkway Central High SchoolGrades: 9-12Distance: 1.4 mi
Schools provided by the listing agent
- Elementary: Shenandoah Valley Elem.
- Middle: Central Middle
- High: Parkway Central High
Source: MARIS. This data may not be complete. We recommend contacting the local school district to confirm school assignments for this home.
Get a cash offer in 3 minutes
Find out how much your home could sell for in as little as 3 minutes with a no-obligation cash offer.
Estimated market value
$702,500
Get a cash offer in 3 minutes
Find out how much your home could sell for in as little as 3 minutes with a no-obligation cash offer.
Estimated market value
$702,500
- Missouri
- Saint Louis County
- Chesterfield
- 63017
- 14318 Valley Meadow Ct E
Nearby cities
Nearby zip codes
Other Chesterfield Topics
