A STUNNING SHOWCASE IN DUFIEF MILL!! Upgrades abound in this absolutely gorgeous 4 BR, 3.5 BA home on a serene .23 acre lot on a quiet cul-de-sac in amenity-rich Dufief Mill. With owner upgrades of over $75K and previous full renovation in 2021 worth over $100,000, this home is truly turnkey ready. Move in and start living from day one, with every major system already updated: hardwood floors on the top two levels, new PELLA WINDOWS $30,000 (2021), new Trex DECK (2023), new garage doors (2021), hot water heater (2022), gourmet island kitchen (2021), all bathrooms on the main and upper levels (2021), new hardwood floors on the main/upper levels (2021), luxury vinyl plank flooring in the basement, and new lighting throughout (2021), repaved driveway (2021), and and more upgrades throughout. This Wootton HS Cluster home will wow you from your first steps across its light-filled first floor. Picture hosting in the elegant dining and living room. Entertain under the skylights of the modern and fresh kitchen, with sleek quartz countertops, custom tile backsplash, center island, gas cooking, high-end white cabinets, stainless steel appliances, and sunlit breakfast room. All stainless steel appliances were replaced in 2021. The open kitchen and family room are bathed in natural light throughout the day. Morning sun and midday brightness pour in through the kitchen skylights, while the family room's bay window carries that light into the afternoon and glows warm at sunset. The family room also features a wood-burning fireplace for cooler evenings. A spacious pantry, powder room, and mudroom complete this floor. The mudroom includes a new LG washer and dryer, plus access to the two-car garage. Upstairs, you'll find the well-appointed primary suite with a spacious walk-in closet and a luxurious, modern ensuite bathroom. The bathroom, redone in 2021, features a quartz vanity, dual sinks, a glass-fronted walk-in shower with custom tile surround, and a stand-alone soaking bathtub. Three additional bedrooms sit down the hall, along with a gorgeous renovated hall bath and a linen closet. Play games and/or watch movies in the expansive WALK-OUT lower level with a huge recreation room featuring LVP flooring, suitable for family game nights and more. A bonus room - an ideal office space, expansive finished storage, closet space, and a full bathroom round out this level. Relax on the new deck or recreate in the gently rolling private back yard, quiet and beautiful. Elegant window treatments and shades convey with the home, a value of over $4,000 alone, so there's nothing left to source or install. This home is ready for you to unpack, settle in, and enjoy immediately. Enjoy the plentiful walking trails, parks, playgrounds, ponds, and green spaces of Dufief Mill, all within walking distance to restaurants and shopping. It's just a short drive from Kentlands, Rio, and all major commuting corridors including the ICC and I-270. This turnkey home is ready to move in today.
Under contract
$1,068,000
14319 Cartwright Way, Gaithersburg, MD 20878
4beds
3,300sqft
Single Family Residence
Built in 1989
10,259 Square Feet Lot
$1,065,900 Zestimate®
$324/sqft
$43/mo HOA
What's special
Spacious walk-in closetGorgeous renovated hall bathLinen closetDual sinksPowder roomNew deckLight-filled first floor
- 13 days
- 1,050
- 65
Zillow last checked:
Listing updated:
Listed by:
Michelle Yu 240-888-5076,
Long & Foster Real Estate, Inc. 301-299-6000,
Listing Team: Michelle Yu Team
Source: Bright MLS,MLS#: MDMC2256262
Facts & features
Interior
Bedrooms & bathrooms
- Bedrooms: 4
- Bathrooms: 4
- Full bathrooms: 3
- 1/2 bathrooms: 1
- Main level bathrooms: 1
Basement
- Area: 1232
Heating
- Forced Air, Natural Gas
Cooling
- Central Air, Electric
Appliances
- Included: Built-In Range, Dishwasher, Disposal, Dryer, Oven, Oven/Range - Gas, Refrigerator, Stainless Steel Appliance(s), Washer, Gas Water Heater
- Laundry: Main Level
Features
- Soaking Tub, Bathroom - Stall Shower, Bathroom - Tub Shower, Breakfast Area, Chair Railings, Crown Molding, Dining Area, Family Room Off Kitchen, Floor Plan - Traditional, Formal/Separate Dining Room, Eat-in Kitchen, Kitchen - Gourmet, Kitchen Island, Kitchen - Table Space, Pantry, Primary Bath(s), Recessed Lighting, Upgraded Countertops, Walk-In Closet(s)
- Flooring: Ceramic Tile, Hardwood, Laminate, Wood
- Windows: Bay/Bow, Energy Efficient, Skylight(s)
- Basement: Finished,Walk-Out Access
- Number of fireplaces: 1
- Fireplace features: Brick, Wood Burning
Interior area
- Total structure area: 3,682
- Total interior livable area: 3,300 sqft
- Finished area above ground: 2,450
- Finished area below ground: 850
Property
Parking
- Total spaces: 2
- Parking features: Garage Faces Front, Garage Door Opener, Inside Entrance, Driveway, Attached
- Attached garage spaces: 2
- Has uncovered spaces: Yes
Accessibility
- Accessibility features: None
Features
- Levels: Three
- Stories: 3
- Pool features: None
- Has view: Yes
- View description: Garden, Trees/Woods
Lot
- Size: 10,259 Square Feet
Details
- Additional structures: Above Grade, Below Grade
- Parcel number: 160602722228
- Zoning: R200
- Special conditions: Standard
Construction
Type & style
- Home type: SingleFamily
- Architectural style: Colonial
- Property subtype: Single Family Residence
Materials
- Brick, Other
- Foundation: Concrete Perimeter
- Roof: Composition,Shingle
Condition
- New construction: No
- Year built: 1989
- Major remodel year: 2021
Utilities & green energy
- Sewer: Public Sewer
- Water: Public
Community & HOA
Community
- Subdivision: Dufief Mill
HOA
- Has HOA: Yes
- Services included: Common Area Maintenance
- HOA fee: $130 quarterly
- HOA name: DUFIEF MILL ESTATES
Location
- Region: Gaithersburg
Financial & listing details
- Price per square foot: $324/sqft
- Tax assessed value: $991,367
- Annual tax amount: $11,988
- Date on market: 9/18/2026
- Listing agreement: Exclusive Right To Sell
- Ownership: Fee Simple
Estimated market value
$1,065,900
$1.01M - $1.12M
$4,498/mo
Price history
| Date | Event | Price |
|---|---|---|
| 9/28/2026 | Contingent | $1,068,000$324/sqft |
Source:  Bright MLS #MDMC2256262 Report a problem Bright MLS #MDMC2256262 Report a problem | ||
| 9/18/2026 | Listed for sale | $1,068,000+14.2%$324/sqft |
Source: Bright MLS #MDMC2256262 Report a problem | ||
| 8/20/2021 | Sold | $935,000+4.5%$283/sqft |
Source: Bright MLS #MDMC2000626 Report a problem | ||
| 8/16/2021 | Pending sale | $895,000$271/sqft |
Source: Bright MLS #MDMC2000626 Report a problem | ||
| 7/27/2021 | Contingent | $895,000$271/sqft |
Source: Bright MLS #MDMC2000626 Report a problem | ||
| 7/21/2021 | Listed for sale | $895,000$271/sqft |
Source: Bright MLS #MDMC2000626 Report a problem | ||
Public tax history
| Year | Property taxes | Tax assessment |
|---|---|---|
| 2025 | $10,648 +4.4% | $938,633 +6% |
| 2024 | $10,198 +8.9% | $885,900 +9% |
| 2023 | $9,367 +14.7% | $812,967 +9.9% |
| 2022 | $8,166 +11% | $740,033 +10.9% |
| 2021 | $7,355 +0.2% | $667,100 +0.3% |
| 2020 | $7,338 +0.6% | $665,200 +0.6% |
| 2019 | $7,293 -0.2% | $661,400 |
| 2018 | $7,306 +3.2% | $661,400 +5.9% |
| 2017 | $7,082 +10.6% | $624,267 +6.3% |
| 2016 | $6,403 | $587,133 +6.8% |
| 2015 | $6,403 | $550,000 |
| 2014 | $6,403 | $550,000 |
| 2013 | -- | $550,000 -5.2% |
| 2012 | -- | $580,000 |
| 2011 | -- | $580,000 |
| 2010 | -- | $580,000 -16.4% |
| 2009 | -- | $693,980 +10% |
| 2008 | -- | $630,752 +11.1% |
| 2007 | -- | $567,526 +12.5% |
| 2006 | -- | $504,300 +14% |
| 2005 | -- | $442,536 +16.2% |
| 2004 | -- | $380,773 +19.4% |
| 2003 | -- | $319,010 +5.5% |
| 2002 | -- | $302,470 |
| 2001 | -- | $302,470 |
Find assessor info on the county website
Monthly payment
Est. payment
Payment breakdown
Explore the cost of this home by adjusting the details. Changes won't be saved.Climate risks
Neighborhood: 20878
Nearby schools
Schools provided by the listing agent
- Elementary: Stone Mill
- Middle: Cabin John
- High: Thomas S. Wootton
- District: Montgomery County Public Schools
Source: Bright MLS. This data may not be complete. We recommend contacting the local school district to confirm school assignments for this home.
- $893,700-- bd2 ba2.3k sqft14317 Cartwright Way, Gaithersburg, MD 20878Off Market
- $947,2004 bd4 ba2.6k sqft14321 Cartwright Way, North Potomac, MD 20878Off Market
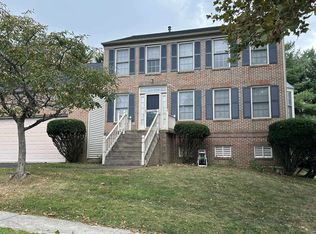
- $10-- bd-- ba-- sqft14321 Cartwright Way, Gaithersburg, MD 20878Off Market
- $911,600-- bd2 ba2.3k sqft14320 Cartwright Way, Gaithersburg, MD 20878Off Market
Similar homes
- $889,9004 bd4 ba3.4k sqft12408 Triple Crown Rd, Gaithersburg, MD 20878For Sale
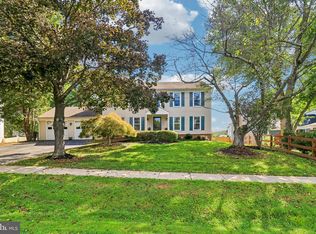
 MLS ID #MDMC2253734, Kathryn Snyder, Samson Properties. Bright MLS
 - $1,099,9005 bd5 ba3.2k sqft7 Turley Ct, North Potomac, MD 20878For Sale
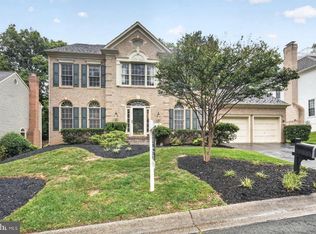 MLS ID #MDMC2240188, Mike McDermitt, Long & Foster Real Estate, Inc.. Bright MLS
 - $899,5004 bd4 ba2.9k sqft11533 Flints Grove Ln, Gaithersburg, MD 20878For Sale
 MLS ID #MDMC2247762, Matthew Klein, Compass. Bright MLS
 - $865,0004 bd4 ba3k sqft12109 McDonald Chapel Dr, Gaithersburg, MD 20878For Sale
 MLS ID #MDMC2254330, Richard Prigal, RLAH @properties. Bright MLS
 - $1,225,0004 bd5 ba3.4k sqft930 Crown Park Ave, Gaithersburg, MD 20878For SaleMLS ID #MDMC2251926, Priti Malhotra, KW United. Bright MLS
- $1,100,0004 bd3 ba2.5k sqft2711 Mustang Dr, Herndon, VA 20171For SaleMLS ID #VAFX2343736, Bryan Felder, Real Broker, LLC. Bright MLS
- $840,0004 bd4 ba4k sqft13814 Crownsgate Way, Germantown, MD 20874For SaleMLS ID #MDMC2258220, Glenn Deckert, Samson Properties. Bright MLS
- $950,0004 bd3 ba2.8k sqft21355 Fernbrook Ct, Ashburn, VA 20148For SaleMLS ID #VALO2134278, Gift Thongpia, Keller Williams Realty. Bright MLS
- $899,0003 bd3 ba2.7k sqft19598 Youngs Cliff Rd, Sterling, VA 20165For SaleMLS ID #VALO2136560, Jordan Rucker, Samson Properties. Bright MLS
- $1,055,0004 bd4 ba2.4k sqft46495 Primula Ct, Sterling, VA 20165For SaleMLS ID #VALO2134240, Aziz Nawabi, Fairfax Realty of Tysons. Bright MLS
- $1,165,0005 bd4 ba3.2k sqft11607 Auburn Grove Ct, Reston, VA 20194For SaleMLS ID #VAFX2339506, Roxanne Watts, Coldwell Banker Realty. Bright MLS
- $1,150,0004 bd4 ba4k sqft2608 Chriswell Pl, Herndon, VA 20171For SaleMLS ID #VAFX2343072, Shivam Vashi, DMV Realty, INC.. Bright MLS
- $775,0005 bd3 ba3.6k sqft9326 Edgewood Ct, Gaithersburg, MD 20877For SaleMLS ID #MDMC2248210, Lee Stillwell, RE/MAX Realty Services. Bright MLS
- $1,055,0005 bd4 ba3.9k sqft46405 Esterbrook Cir, Sterling, VA 20165For SaleMLS ID #VALO2130552, Nina Albadri, Samson Properties. Bright MLS
- $1,099,0005 bd5 ba4.9k sqft4509 Random Ridge Cir, Olney, MD 20832For SaleMLS ID #MDMC2254900, Frances McGlaughlin, RE/MAX Realty Services. Bright MLS
- $975,0004 bd5 ba4.6k sqft10809 Avonlea Ridge Pl, Damascus, MD 20872For SaleMLS ID #MDMC2252356, Marco Novillo, Spring Hill Real Estate, LLC.. Bright MLS
- $830,0003 bd4 ba2.5k sqft13724 Lambertina Pl, Rockville, MD 20850For SaleMLS ID #MDMC2254378, Din Khaled, Houwzer, LLC. Bright MLS
- $749,9005 bd4 ba3.5k sqft9768 Whetstone Dr, Montgomery Village, MD 20886For SaleMLS ID #MDMC2248246, Omar Flores, LPT Realty, LLC. Bright MLS
- $825,0006 bd4 ba3k sqft20432 Greenfield Rd, Germantown, MD 20876For SaleMLS ID #MDMC2251488, James P. McInerney, Coldwell Banker Realty. Bright MLS
- $975,0004 bd4 ba4.3k sqft17714 Hidden Garden Ln, Ashton, MD 20861For SaleMLS ID #MDMC2252376, Joe Buffington, RE/MAX Realty Centre, Inc.. Bright MLS
