Skip main navigation
Off market
  • $672,500

    14319 Denby Ter, Midlothian, VA 23114

    5beds
    3,614sqft
    Detached
    Built in 2005
    8,799 Square Feet Lot
    $672,500 Zestimate®
    $186/sqft
    $3,295 Estimated rent

    Home value

    $672,500

    $639,000 - $706,000

    $3,295/mo

    Zestimate® history
    Loading
    Loading...

    Owner options

    List your home for rent

    $3,295/mo

    Rent Zestimate®

    Find your next renter with Zillow Rental Manager. Plus, with online applications, you can quickly screen prospective tenants – for free.

    Learn more

    $3,295/mo

    Rent Zestimate®

    Refinance and save

    $4,011/mo

    Est. payment

    Refinancing to a lower rate could help reduce your monthly payments and save thousands over the life of the loan.

    See today's rates

    $4,011/mo

    Est. payment

    Explore your selling options

    Work with a Zillow partner agent

    Leverage their expertise and Zillow's premium Showcase listings to get your home seen by more buyers.

    Get started

    List with your own agent

    Get your home in front of millions of buyers by listing it on Zillow.

    Learn how to do it

    Sell it yourself

    Take full control of how buyers see your home on Zillow by listing For Sale by Owner (FSBO).

    List your home

    What's special

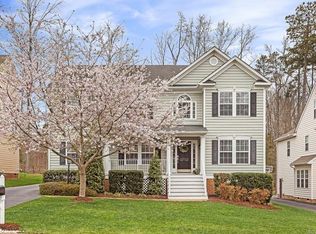
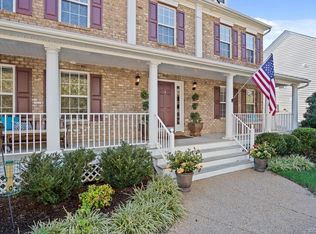
    This custom built home boasts many quality features. 5 good sized bedrooms 2-1/2 well appointed bathrooms, in the sought out Charter Colony neighborhood of Rutherford Village. All brick front, aggregate driveway (regularly sealed) Beautiful see through gas fireplace between living room and family room. Upgraded appliances in the kitchen includes double oven, glass top stove, over range microwave and dishwasher. Corian counter tops and under counter mounted sink. Hardwood floors throughout the downstairs, Upgraded carpet and padding upstairs. Finished 5th bedroom over garage. (currently used as a home theater) Luxurious master bedroom with 2 large his and her closets. master bath has adult height vanities. Lot that backs up to woods. (which won't be developed) All exterior light fixtures were replaced in 2015. Platform above main entrance has a powered outlet. Full 2 car garage with utility sink and an extra water outlet for a refrigerator. Structured cabling throughout house to include wiring for exterior audio speakers at deck and speakers in the sun room. Full front and rear irrigation system. Home security system. This great home needs to be seen to be fully appreciated.

    This property is off market, which means it's not currently listed for sale or rent on Zillow. This may be different from what's available on other websites or public sources.
    Facts & features

    Interior

    Bedrooms & bathrooms
    • Bedrooms: 5
    • Bathrooms: 3
    • Full bathrooms: 2
    • 1/2 bathrooms: 1
    Heating
    • Forced air, Gas
    Cooling
    • Central
    Appliances
    • Included: Dishwasher, Microwave
    Features
    • Flooring: Carpet, Hardwood
    • Basement: None
    • Attic: Access Panel
    • Has fireplace: Yes
    Interior area
    • Total interior livable area: 3,614 sqft

    Property

    Parking
    • Parking features: Garage - Attached
    Features
    • Exterior features: Brick, Cement / Concrete
    Lot
    • Size: 8,799 sqft
    Details
    • Parcel number: 724697405700000

    Construction

    Type & style
    • Home type: SingleFamily
    • Property subtype: Detached
    Materials
    • Wood
    • Roof: Composition
    Condition
    • Year built: 2005

    Utilities & green energy

    • Sewer: Public Sewer

    Community & neighborhood

    Location
    • Region: Midlothian

    HOA & financial

    HOA
    • Has HOA: Yes
    • HOA fee: $56 monthly

    Other

    Other facts
    • Attic: Access Panel
    • Disclosures: Listing Attachment
    • New Resale: Resale (occupied at least once)
    • Property Sub Type: Detached
    • Property Type: Single Family
    • Siding: Brick, Hardboard
    • Structure: Block, Brick
    • Amenity: Association, Common Area, Clubhouse
    • Basement Type: Crawl Space
    • Num Cars: 2
    • Wall Type: Drywall
    • Year Blt Desc: Actual
    • Heating: 2 Zoned Heat
    • Interior: Dryer Hookup, Eat-In-Kitchen, Garden Tub
    • Style: 2-Story, Transitional
    • Appl Equip: Disposal, Oven, Double Oven, Countertop Range
    • Fee Period: Quarterly
    • Exterior: Thermal Windows
    • Sewer: Public Sewer
    • Water: Public Water

    Price history

    DateEventPrice
    11/22/2017Sold$415,000-1.2%$115/sqft
    Source: CVRMLS #1725604 Report a problem
    9/6/2017Price change$419,950-0.7%$116/sqft
    Source: Hometown Realty #1725604 Report a problem
    8/16/2017Price change$422,950-0.2%$117/sqft
    Source: Hometown Realty #1725604 Report a problem
    8/2/2017Price change$423,950-0.2%$117/sqft
    Source: Hometown Realty #1725604 Report a problem
    7/17/2017Listed for sale$424,950+0%$118/sqft
    Source: Hometown Realty #1725604 Report a problem
    4/15/2005Sold$424,825+585.3%$118/sqft
    Source: Public Record Report a problem
    11/12/2004Sold$61,987$17/sqft
    Source: Public Record Report a problem

    Public tax history

    YearProperty taxesTax assessment
    2025$5,436 +4.2%$610,800 +5.4%
    2024$5,217 +4.3%$579,700 +5.5%
    2023$5,001 +10.9%$549,600 +12.1%
    2022$4,510 +11.5%$490,200 +15.2%
    2021$4,043 $425,600
    2020$4,043 +0.9%$425,600 +0.9%
    2019$4,006 -0.6%$421,700
    2018$4,031 +1.9%$421,700
    2017$3,954 $421,700 +3%
    2016$3,954 -1.1%$409,300 -1.4%
    2015$3,998 +1.1%$415,200 +1.5%
    2014$3,953 $409,200 +5.6%
    2013-- $387,600 -0.3%
    2012-- $388,900
    2011-- $388,900 -0.8%
    2010-- $392,000 -7.2%
    2009-- $422,200 -5.1%
    2008-- $444,900 +5.5%
    2007-- $421,700 +548.8%
    2005-- $65,000 +100%
    2004-- $32,500

    Find assessor info on the county website

    Neighborhood: 23114

    Nearby schools

    GreatSchools rating
    Schools provided by the listing agent
    • Elementary: Evergreen
    • Middle: Tomahawk Creek
    • High: Midlothian

    Source: The MLS. This data may not be complete. We recommend contacting the local school district to confirm school assignments for this home.

    Get a cash offer in 3 minutes
    Find out how much your home could sell for in as little as 3 minutes with a no-obligation cash offer.
    Estimated market value
    $672,500
    Get a cash offer in 3 minutes
    Find out how much your home could sell for in as little as 3 minutes with a no-obligation cash offer.
    Estimated market value
    $672,500