Skip main navigation
Sold for $432,500
  • $432,500

    14319 Dulcimer Ct, Orlando, FL 32837

    3beds
    2,022sqft
    Single Family Residence
    Built in 1995
    5,000 Square Feet Lot
    $435,000 Zestimate®
    $214/sqft
    $2,647 Estimated rent

    Home value

    $435,000

    $396,000 - $479,000

    $2,647/mo

    Zestimate® history
    Loading
    Loading...

    Owner options

    List your home for rent

    $2,647/mo

    Rent Zestimate®

    Find your next renter with Zillow Rental Manager. Plus, with online applications, you can quickly screen prospective tenants – for free.

    Learn more

    $2,647/mo

    Rent Zestimate®

    Refinance and save

    $3,428/mo

    Est. payment

    Refinancing to a lower rate could help reduce your monthly payments and save thousands over the life of the loan.

    See today's rates

    $3,428/mo

    Est. payment

    Explore your selling options

    Work with a Zillow partner agent

    Leverage their expertise and Zillow's premium Showcase listings to get your home seen by more buyers.

    Get started

    List with your own agent

    Get your home in front of millions of buyers by listing it on Zillow.

    Learn how to do it

    Sell it yourself

    Take full control of how buyers see your home on Zillow by listing For Sale by Owner (FSBO).

    List your home

    What's special

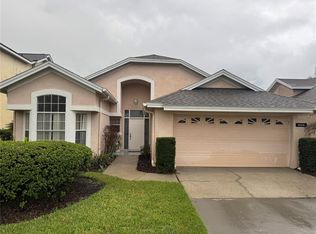
    Expect to be impressed with this beautifully updated 3BR home in the desirable Tanglewood subdivision of Hunters Creek. Thousands invested in recent quality updates, including: (1) Since 2024 – complete bathroom remodels and luxury vinyl plank flooring added throughout most of home, (2) Window blinds new in 2025, (3) Contemporary lighting fixtures new in 2025, (4) Roof new in 2019, and (5) A/C (& breaker) new in 2018. Step inside to your kitchen and open common living/formal dining space. The contemporary kitchen is bright and cheery, with plenty of counter and cabinet space, closet pantry and stainless appliances (range new in 2025). There’s also a nice-sized eat-in nook in front of a bay window that bathes the space in light. The common living space is expansive, giving you great flexibility in arranging it to suit your needs. Split bedroom plan with primary suite in the back. Here you’ll have a generous-sized bedroom, recently updated ensuite bath with a split vanity arrangement, soaker tub and separate shower, along with a walk-in closet. Secondary bedrooms are generous in size and could fit desks, perfect for those working from or studying at home. Secondary bath has two access points making it an ensuite for one of the bedrooms and, at the other end, accessible to other residents and guests. Interior laundry room w/storage cabinetry – a plus! Out back, you will enjoy having a screened lanai, a water feature and walled fencing, all providing a quiet spot for relaxing. And the HOA takes care of the lawn – giving you ease of living. Excellent location - Tanglewood is a secure, gated community, with a resort-style pool and tennis courts around the corner. It’s just 3 miles from all the shopping/dining venues on Town Center Blvd., and you’ll have easy access to major roadways - 1 mile to either John Young Parkway or S. OBT, and 2 miles to SR 417. Very good school district, too. You’ll love living here. Come see all that makes this home so special.

    Zillow last checked:

    Listing updated:

    Listed by:

    Mark Ramey 407-496-1766,

    EXP REALTY LLC 888-883-8509

    Bought with:

    Ryan Diaz, LLC, 3169777

    LPT REALTY, LLC

    Source: Stellar MLS,MLS#: O6323310MLS LogoOriginating MLS: Sarasota - Manatee

    Facts & features

    Interior

    Bedrooms & bathrooms
    • Bedrooms: 3
    • Bathrooms: 2
    • Full bathrooms: 2
    Rooms
    • Room types: Utility Room
    Primary bedroom
    • Features: Ceiling Fan(s), En Suite Bathroom, Walk-In Closet(s)
    • Level: First
    • Area: 260 Square Feet
    • Dimensions: 20x13
    Bedroom 2
    • Features: Ceiling Fan(s), En Suite Bathroom, Built-in Closet
    • Level: First
    • Area: 221 Square Feet
    • Dimensions: 17x13
    Bedroom 3
    • Features: Ceiling Fan(s), Built-in Closet
    • Level: First
    • Area: 140 Square Feet
    • Dimensions: 14x10
    Primary bathroom
    • Features: Garden Bath, Split Vanities, Tub with Separate Shower Stall, Window/Skylight in Bath
    • Level: First
    • Area: 88 Square Feet
    • Dimensions: 11x8
    Bathroom 2
    • Features: Multiple Shower Heads, Rain Shower Head, Shower No Tub
    • Level: First
    • Area: 72 Square Feet
    • Dimensions: 9x8
    Dinette
    • Level: First
    • Area: 100 Square Feet
    • Dimensions: 10x10
    Dining room
    • Level: First
    • Area: 132 Square Feet
    • Dimensions: 12x11
    Kitchen
    • Features: Breakfast Bar, Pantry
    • Level: First
    • Area: 168 Square Feet
    • Dimensions: 14x12
    Living room
    • Features: Ceiling Fan(s)
    • Level: First
    • Area: 391 Square Feet
    • Dimensions: 23x17
    Living room
    • Level: First
    • Area: 35 Square Feet
    • Dimensions: 7x5
    Heating
    • Central, Electric
    Cooling
    • Central Air
    Appliances
    • Included: Dishwasher, Dryer, Microwave, Range, Refrigerator, Washer
    • Laundry: Inside, Laundry Room
    Features
    • Ceiling Fan(s), Crown Molding, Eating Space In Kitchen, Open Floorplan, Solid Surface Counters, Split Bedroom, Stone Counters, Walk-In Closet(s)
    • Flooring: Ceramic Tile, Luxury Vinyl
    • Doors: French Doors
    • Has fireplace: No
    Interior area
    • Total structure area: 2,663
    • Total interior livable area: 2,022 sqft

    Property

    Parking
    • Total spaces: 2
    • Parking features: Garage - Attached
    • Attached garage spaces: 2
    Features
    • Levels: One
    • Stories: 1
    • Patio & porch: Covered, Rear Porch, Screened
    • Exterior features: Irrigation System, Rain Gutters, Sidewalk
    Lot
    • Size: 5,000 Square Feet
    • Features: Landscaped, Street Dead-End
    • Residential vegetation: Mature Landscaping, Trees/Landscaped
    Details
    • Parcel number: 332429309901350
    • Zoning: P-D
    • Special conditions: None

    Construction

    Type & style
    • Home type: SingleFamily
    • Architectural style: Contemporary
    • Property subtype: Single Family Residence
    Materials
    • Block, Stucco
    • Foundation: Slab
    • Roof: Shingle
    Condition
    • New construction: No
    • Year built: 1995

    Utilities & green energy

    • Sewer: Public Sewer
    • Water: Public
    • Utilities for property: BB/HS Internet Available, Cable Available, Electricity Connected, Public, Sewer Connected, Street Lights, Water Connected

    Community & HOA

    Community
    • Features: Community Mailbox, Gated Community - Guard, Pool, Sidewalks, Tennis Court(s)
    • Security: Gated Community
    • Pet fee: $0 monthly
    • Subdivision: HUNTERS CREEK TR 135 PH 04
    HOA
    • Has HOA: Yes
    • Amenities included: Gated, Pool, Tennis Court(s)
    • Services included: Community Pool, Recreational Facilities
    • HOA fee: $337 monthly
    • HOA name: Tanglwood/Beth Peraza
    • HOA phone: 407-240-6000
    • Second HOA name: Hunters Creek Association
    • Second HOA phone: 407-240-6000
    Location
    • Region: Orlando

    Financial & listing details

    • Price per square foot: $214/sqft
    • Tax assessed value: $371,911
    • Annual tax amount: $4,321
    • Date on market: 7/8/2025
    • Cumulative days on market: 11 days
    • Listing terms: Cash,Conventional,FHA,VA Loan
    • Ownership: Fee Simple
    • Total actual rent: 0
    • Electric utility on property: Yes
    • Road surface type: Paved

    Price history

    DateEventPrice
    10/14/2025Sold$432,500-0.6%$214/sqft
    Source: Stellar MLS #O6323310 Report a problem
    7/19/2025Pending sale$435,000$215/sqft
    Source: Stellar MLS #O6323310 Report a problem
    7/8/2025Listed for sale$435,000+52.6%$215/sqft
    Source: Stellar MLS #O6323310 Report a problem
    9/3/2020Sold$285,000+1.8%$141/sqft
    Source: Public Record Report a problem
    7/24/2017Listing removed$279,900$138/sqft
    Source: BHHS RESULTS REALTY #O5486892 Report a problem
    7/5/2017Price change$279,900-3.1%$138/sqft
    Source: BHHS RESULTS REALTY #O5486892 Report a problem
    3/31/2017Listed for sale$289,000+25.4%$143/sqft
    Source: BHHS RESULTS REALTY #O5486892 Report a problem
    11/21/2016Sold$230,500-12.4%$114/sqft
    Source: Public Record Report a problem
    9/20/2016Price change$263,000+6.9%$130/sqft
    Source: ALLISON JAMES ESTATES & HOMES #O5457866 Report a problem
    8/5/2016Listed for sale$246,000+29.4%$122/sqft
    Source: ALLISON JAMES ESTATES & HOMES #O5457866 Report a problem
    7/7/2016Sold$190,100+190000%$94/sqft
    Source: Public Record Report a problem
    3/21/2016Listed for sale$100-99.2%
    Source: Homesearch.Com Realty Services Inc #5147982 Report a problem
    5/19/2015Sold$12,800-93.4%$6/sqft
    Source: Public Record Report a problem
    10/30/2003Sold$195,000+550%$96/sqft
    Source: Public Record Report a problem
    2/5/1996Sold$30,000$15/sqft
    Source: Public Record Report a problem

    Public tax history

    YearProperty taxesTax assessment
    2024$4,322 +7.3%$288,988 +3%
    2023$4,026 +3.8%$280,571 +3%
    2022$3,880 +1.6%$272,399 +3%
    2021$3,818 -9.4%$264,465 +6.5%
    2020$4,213 -1.8%$248,280 -0.6%
    2019$4,288 +6.8%$249,813 +8.6%
    2018$4,015 $230,086 +4.4%
    2017$4,015 +3.3%$220,436 +2.4%
    2016$3,888 +0.7%$215,246 +5.9%
    2015$3,859 +3.9%$203,334 +3.5%
    2014$3,715 +61.7%$196,432 +13.1%
    2013$2,297 +1.3%$173,702 +13.9%
    2012$2,268 -0.5%$152,505 -0.1%
    2011$2,280 -0.8%$152,668 -3%
    2010$2,299 $157,440 -11.8%
    2009-- $178,495 -27.4%
    2008$2,663 -3%$245,916 -17.6%
    2007$2,746 -5.6%$298,312 +14.3%
    2006$2,910 +0.7%$260,947 +42.3%
    2005$2,889 +4.7%$183,320 +10.5%
    2004$2,760 -14.9%$165,831 +1.2%
    2003$3,243 +3.5%$163,922 +3.6%
    2002$3,135 $158,245
    Find assessor info on the county website

    Neighborhood: Hunters Creek

    Nearby schools

    GreatSchools rating
    Schools provided by the listing agent
    • Elementary: Endeavor Elem
    • Middle: Hunter's Creek Middle
    • High: Freedom High School

    Source: Stellar MLS. This data may not be complete. We recommend contacting the local school district to confirm school assignments for this home.

    Get a cash offer in 3 minutes
    Find out how much your home could sell for in as little as 3 minutes with a no-obligation cash offer.
    Estimated market value
    $435,000
    Get a cash offer in 3 minutes
    Find out how much your home could sell for in as little as 3 minutes with a no-obligation cash offer.
    Estimated market value
    $435,000