New Price!! Motivated Sellers! ALL NEW CARPET on entire main level and stairs!
Beautiful Ranch Home in a Coveted Neighborhood with a KCMO Address and Lee’s Summit Schools!
Welcome to this beautifully updated true Ranch home, located in one of the most desirable neighborhoods in Missouri that offers the convenience of a KCMO address with access to highly rated Lee’s Summit schools.
This spacious home features three bedrooms and two full bathrooms on the main floor. Large thermal windows throughout the home allow for an abundance of natural light, creating a warm and inviting atmosphere. The kitchen is equipped with rich stained cabinetry, granite countertops, stainless steel appliances, and a main-level laundry area for added convenience.
Step outside to your own private backyard oasis. The custom concrete patio is perfect for entertaining and includes a hot tub that stays with the home. The lot is beautifully treed and fully landscaped, providing a peaceful and private setting. The backyard has also been equipped with a French Drain system for drainage around the home.
The lower level of the home offers exceptional space and versatility. A large family room features a built-in bookshelf that opens to reveal a hidden secret room—perfect for use as a storm shelter, safe room, or even a fun hidden retreat. This level also includes a dedicated office, a spacious exercise room, a full bathroom, and two additional non-conforming bedrooms, each with its own closet. There is also a walkout door leading directly to the backyard.
Additional features include a three-car garage, brand new interior and exterior paint, a new $20,000 Amana HVAC system, and all-new landscaping in both the front and back yards. The neighborhood is friendly and walkable, with a round-the-clock community security monitoring system. Don't miss your chance to own this piece of paradise!
Sold
Price Unknown
14319 E 96th St, Kansas City, MO 64139
5beds
3,492sqft
Single Family Residence
Built in 2004
0.3 Acres Lot
$514,800 Zestimate®
$--/sqft
$3,356 Estimated rent
Home value
$514,800
$463,000 - $571,000
$3,356/mo
Zestimate® history
Owner options
List your home for rent
$3,356/mo
Rent Zestimate®
Find your next renter with Zillow Rental Manager. Plus, with online applications, you can quickly screen prospective tenants – for free.
$3,356/mo
Rent Zestimate®
Refinance and save
$243/mo
Est. payment
Refinancing to a lower rate could help reduce your monthly payments and save thousands over the life of the loan.
$243/mo
Est. payment
Explore your selling options
Work with a Zillow partner agent
Leverage their expertise and Zillow's premium Showcase listings to get your home seen by more buyers.
Get startedList with your own agent
Get your home in front of millions of buyers by listing it on Zillow.
Learn how to do itSell it yourself
Take full control of how buyers see your home on Zillow by listing For Sale by Owner (FSBO).
List your homeWhat's special
Three-car garageBuilt-in bookshelfPrivate backyard oasisGranite countertopsWalkout doorBeautiful ranch homeSpacious home
Zillow last checked:
Listing updated:
Listed by:
Emma Sammons 913-708-0158,
KW KANSAS CITY METRO
Bought with:
Diane Thompson, 2021036890
Platinum Realty LLC
Source: Heartland MLS as distributed by MLS GRID,MLS#: 2538828
Facts & features
Interior
Bedrooms & bathrooms
- Bedrooms: 5
- Bathrooms: 4
- Full bathrooms: 3
- 1/2 bathrooms: 1
Bedroom 1
- Features: All Carpet
- Level: Main
Bedroom 2
- Level: Main
Bedroom 3
- Features: All Carpet
- Level: Lower
Bedroom 4
- Features: All Carpet
- Level: Lower
Bathroom 1
- Level: Main
Bathroom 2
- Features: Ceramic Tiles
- Level: Lower
Other
- Features: Ceramic Tiles
- Level: Main
Other
- Features: All Carpet
- Level: Main
Dining room
- Features: All Carpet
- Level: Main
Exercise room
- Level: Lower
Family room
- Level: Lower
Kitchen
- Features: Granite Counters
- Level: Main
Laundry
- Level: Main
Living room
- Features: All Carpet
- Level: Main
Office
- Features: All Carpet
- Level: Lower
Heating
- Natural Gas
Cooling
- Electric
Appliances
- Included: Dishwasher, Microwave, Refrigerator, Built-In Electric Oven, Stainless Steel Appliance(s)
- Laundry: Main Level, Off The Kitchen
Features
- Ceiling Fan(s), Pantry, Smart Thermostat, Stained Cabinets, Walk-In Closet(s)
- Flooring: Carpet, Tile, Wood
- Windows: Window Coverings, Thermal Windows
- Basement: Basement BR,Finished,Full,Walk-Up Access
- Number of fireplaces: 1
- Fireplace features: Gas, Gas Starter, Living Room
Interior area
- Total structure area: 3,492
- Total interior livable area: 3,492 sqft
- Finished area above ground: 1,992
- Finished area below ground: 1,500
Property
Parking
- Total spaces: 3
- Parking features: Attached, Garage Faces Front
- Attached garage spaces: 3
Features
- Patio & porch: Patio
- Exterior features: Fire Pit
- Has spa: Yes
- Spa features: Heated, Bath
- Fencing: Wood
Lot
- Size: 0.3 Acres
- Features: City Lot
Details
- Additional structures: Shed(s)
- Parcel number: 51540031300000000
Construction
Type & style
- Home type: SingleFamily
- Architectural style: Traditional
- Property subtype: Single Family Residence
Materials
- Brick Trim, Frame
- Roof: Composition
Condition
- Year built: 2004
Utilities & green energy
- Sewer: Public Sewer
- Water: Public
Community & HOA
Community
- Security: Smart Door Lock
- Subdivision: Wedgewood Pointe
HOA
- Has HOA: No
- HOA fee: $243 annually
- HOA name: Wedgewood Pointe POA
Location
- Region: Kansas City
Financial & listing details
- Tax assessed value: $379,550
- Annual tax amount: $5,741
- Date on market: 5/23/2025
- Listing terms: Cash,Conventional,FHA,VA Loan
- Ownership: Private
Price history
| Date | Event | Price |
|---|---|---|
| 10/28/2025 | Sold | -- |
Source:  Heartland MLS as distributed by MLS GRID #2538828 Report a problem Heartland MLS as distributed by MLS GRID #2538828 Report a problem | ||
| 10/3/2025 | Pending sale | $500,000$143/sqft |
Source: Heartland MLS as distributed by MLS GRID #2538828 Report a problem | ||
| 9/26/2025 | Contingent | $500,000$143/sqft |
Source: Heartland MLS as distributed by MLS GRID #2538828 Report a problem | ||
| 8/14/2025 | Price change | $500,000-2.9%$143/sqft |
Source: Heartland MLS as distributed by MLS GRID #2538828 Report a problem | ||
| 7/14/2025 | Price change | $515,000-1.9%$147/sqft |
Source: Heartland MLS as distributed by MLS GRID #2538828 Report a problem | ||
| 5/23/2025 | Listed for sale | $525,000+64.1%$150/sqft |
Source: Heartland MLS as distributed by MLS GRID #2538828 Report a problem | ||
| 3/8/2018 | Sold | -- |
Source: Agent Provided Report a problem | ||
| 1/4/2018 | Price change | $320,000-3%$92/sqft |
Source: Realty Executives of KC #2078381 Report a problem | ||
| 11/8/2017 | Price change | $330,000-2.9%$95/sqft |
Source: Realty Executives of KC #2078381 Report a problem | ||
| 10/18/2017 | Price change | $340,000-4.2%$97/sqft |
Source: Option Real Estate #2050233 Report a problem | ||
| 9/6/2017 | Price change | $355,000-2.7%$102/sqft |
Source: Option Real Estate #2050233 Report a problem | ||
| 7/31/2017 | Price change | $365,000-1.1%$105/sqft |
Source: Option Real Estate #2050233 Report a problem | ||
| 7/12/2017 | Price change | $369,000-2.6%$106/sqft |
Source: Option Real Estate #2050233 Report a problem | ||
| 6/19/2017 | Price change | $379,000-2.6%$109/sqft |
Source: Option Real Estate #2050233 Report a problem | ||
| 6/6/2017 | Listed for sale | $389,000$111/sqft |
Source: Option Real Estate #2050233 Report a problem | ||
| 10/17/2007 | Sold | -- |
Source: Public Record Report a problem | ||
Public tax history
| Year | Property taxes | Tax assessment |
|---|---|---|
| 2025 | $5,402 -5.9% | $72,114 -6.3% |
| 2024 | $5,741 +1.1% | $76,943 |
| 2023 | $5,681 +24.9% | $76,943 +41.1% |
| 2022 | $4,550 -2% | $54,530 |
| 2021 | $4,645 +3.9% | $54,530 +5.1% |
| 2020 | $4,473 +3.9% | $51,902 |
| 2019 | $4,306 | $51,902 +1.9% |
| 2018 | $4,306 -7.2% | $50,943 |
| 2017 | $4,639 +5.8% | $50,943 +2.6% |
| 2016 | $4,386 +5% | $49,666 +6.7% |
| 2014 | $4,175 -2% | $46,550 |
| 2013 | $4,259 -0.1% | $46,550 |
| 2012 | $4,264 +0.6% | $46,550 |
| 2011 | $4,236 +2.1% | $46,550 |
| 2010 | $4,149 -0.8% | $46,550 |
| 2009 | $4,181 +22.7% | $46,550 -2% |
| 2008 | $3,408 +194% | $47,500 +287.6% |
| 2007 | $1,159 +0.1% | $12,255 |
| 2006 | $1,158 | $12,255 |
| 2005 | -- | $12,255 |
Find assessor info on the county website
Neighborhood: Unity Ridge
Nearby homes
- $498,5000.308 Acres14315 E 96th St, Kansas City, MO 64139Off Market
- $--4 bd4 ba3.6k sqft14327 E 96th St, Kansas City, MO 64138Sold

- $467,000-- bd-- ba-- sqft14327 E 96th St, Kansas City, MO 64139Off Market
- $--4 bd5 ba3.4k sqft14316 E 96th Ter, Kansas City, MO 64138Sold
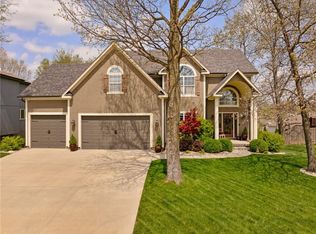
- $502,0004 bd4 ba-- sqft14316 E 96th Ter, Lee's Summit, MO 64138Off Market
- $471,3004 bd4 ba2.4k sqft14316 E 96th Trl, Kansas City, MO 64139Off Market
- $507,6003 bd4 ba2.5k sqft14320 E 96th Ter, Kansas City, MO 64139Off Market
- $482,1003 bd3 ba1.6k sqft14320 E 96th Ter, Kansas City, MO 64138Off Market
Nearby schools
GreatSchools rating
- 8/10Hazel Grove Elementary SchoolGrades: K-5Distance: 0.4 mi
- 7/10Bernard C. Campbell Middle SchoolGrades: 6-8Distance: 3.5 mi
- 8/10Lee's Summit North High SchoolGrades: 9-12Distance: 2.5 mi
Schools provided by the listing agent
- Elementary: Hazel Grove
- Middle: Bernard Campbell
- High: Lee's Summit North
Source: Heartland MLS as distributed by MLS GRID. This data may not be complete. We recommend contacting the local school district to confirm school assignments for this home.
Get a cash offer in 3 minutes
Find out how much your home could sell for in as little as 3 minutes with a no-obligation cash offer.
Estimated market value
$514,800
Get a cash offer in 3 minutes
Find out how much your home could sell for in as little as 3 minutes with a no-obligation cash offer.
Estimated market value
$514,800
- Missouri
- Jackson County
- Kansas City
- 64139
- Unity Ridge
- 14319 E 96th St
Nearby cities
Nearby neighborhoods
Nearby zip codes
Other Kansas City Topics
