Beautiful two-story home featuring an open-concept layout perfect for modern living. The main level offers spacious living and dining areas that flow seamlessly into the kitchen, complete with granite countertops and updated cabinet hardware for a clean, stylish finish. Downstairs features low-maintenance flooring with no carpet.
Upstairs you'll find three generously sized bedrooms, including an oversized bedroom that was originally two rooms and can easily be converted back to create a fourth bedroom if desired--ideal for growing households.
Step outside to enjoy the extended, oversized covered patio and spacious backyard, perfect for entertaining, relaxing, or creating your own outdoor retreat. A storage unit in the back adds extra functionality and convenience.
The front yard features low-maintenance artificial turf for easy upkeep and great curb appeal.
Additional highlights include a new water heater.
A versatile home with space to grow--schedule your showing today!
For sale
Price increase: $15K (10/8)
$280,000
14319 Island Point Dr, El Paso, TX 79938
3beds
1,832sqft
Single Family Residence
Built in 2007
4,791 Square Feet Lot
$279,400 Zestimate®
$153/sqft
$-- HOA
What's special
Spacious backyardLow-maintenance flooringLow-maintenance artificial turfThree generously sized bedroomsGranite countertopsExtended oversized covered patioGreat curb appeal
- 250 days
- 85
- 12
Zillow last checked:
Listing updated:
Listed by:
Cindy Collazo 0734906 915-231-8921,
ClearView Realty
Source: GEPAR,MLS#: 938379
Facts & features
Interior
Bedrooms & bathrooms
- Bedrooms: 3
- Bathrooms: 3
- Full bathrooms: 1
- 3/4 bathrooms: 1
- 1/2 bathrooms: 1
Heating
- Central
Cooling
- Refrigerated, Ceiling Fan(s), Central Air
Appliances
- Included: Free-Standing Gas Oven, Microwave
- Laundry: Gas Dryer Hookup, Washer Hookup
Features
- Ceiling Fan(s), Walk-In Closet(s)
- Flooring: Tile, Wood, Carpet
- Windows: Blinds, Bars w/o Release, Shutters
- Has fireplace: No
Interior area
- Total structure area: 1,832
- Total interior livable area: 1,832 sqft
Video & virtual tour
Property
Parking
- Total spaces: 2
- Parking features: Garage - Attached
- Attached garage spaces: 2
Features
- Stories: 2
- Patio & porch: Covered
- Exterior features: Walled Backyard, Back Yard Access
- Pool features: None
- Fencing: Back Yard
Lot
- Size: 4,791 Square Feet
- Features: Standard Lot
Details
- Additional structures: Shed(s)
- Parcel number: T28799916702400
- Zoning: R3
- Special conditions: None
Construction
Type & style
- Home type: SingleFamily
- Architectural style: 2 Story
- Property subtype: Single Family Residence
Materials
- Brick, Stucco
- Roof: Shingle
Condition
- Year built: 2007
Utilities & green energy
- Water: City
Community & HOA
Community
- Subdivision: Tierra Del Este
HOA
- Has HOA: No
- Amenities included: None
- Services included: None
Location
- Region: El Paso
Financial & listing details
- Price per square foot: $153/sqft
- Tax assessed value: $248,028
- Annual tax amount: $6,005
- Date on market: 2/18/2026
- Cumulative days on market: 251 days
- Listing terms: Cash,Conventional,FHA,VA Loan
Estimated market value
$279,400
$265,000 - $293,000
$1,969/mo
Price history
| Date | Event | Price |
|---|---|---|
| 10/8/2026 | Price change | $280,000+5.7%$153/sqft |
Source:  GEPAR #938379 Report a problem GEPAR #938379 Report a problem | ||
| 9/6/2026 | Price change | $265,000-3.6%$145/sqft |
Source: GEPAR #938379 Report a problem | ||
| 7/10/2026 | Price change | $275,000-1.8%$150/sqft |
Source: GEPAR #938379 Report a problem | ||
| 2/18/2026 | Listed for sale | $280,000+5.7%$153/sqft |
Source: GEPAR #938379 Report a problem | ||
| 8/25/2025 | Listing removed | $265,000$145/sqft |
Source: GEPAR #921652 Report a problem | ||
| 8/4/2025 | Price change | $265,000-2.8%$145/sqft |
Source: GEPAR #921652 Report a problem | ||
| 6/14/2025 | Price change | $272,500-2.3%$149/sqft |
Source: GEPAR #921652 Report a problem | ||
| 5/20/2025 | Price change | $278,950-3.8%$152/sqft |
Source: GEPAR #921652 Report a problem | ||
| 5/1/2025 | Listed for sale | $289,950$158/sqft |
Source: GEPAR #921652 Report a problem | ||
| 9/5/2008 | Sold | -- |
Source: GEPAR #348117 Report a problem | ||
Public tax history
| Year | Property taxes | Tax assessment |
|---|---|---|
| 2026 | -- | $248,028 +3.3% |
| 2025 | $6,005 +137.2% | $240,021 +20.8% |
| 2024 | $2,531 +2.8% | $198,705 +10% |
| 2023 | $2,462 -27.8% | $180,641 +10% |
| 2022 | $3,409 +2.8% | $164,219 +10% |
| 2021 | $3,315 +5.7% | $149,290 +10% |
| 2020 | $3,138 -0.1% | $135,718 |
| 2019 | $3,139 +4.8% | $135,718 +0.8% |
| 2018 | $2,996 +2.6% | $134,701 +2.2% |
| 2017 | $2,919 -13.8% | $131,794 |
| 2016 | $3,385 +0.8% | $131,794 |
| 2015 | $3,357 | $131,794 +1.5% |
| 2014 | $3,357 | $129,905 +6.6% |
| 2013 | -- | $121,898 |
| 2012 | -- | $121,898 |
| 2011 | -- | $121,898 |
| 2010 | -- | $121,898 +6.2% |
| 2009 | -- | $114,782 |
| 2008 | -- | -- |
Find assessor info on the county website
Monthly payment
Est. payment
Payment breakdown
Explore the cost of this home by adjusting the details. Changes won't be saved.Climate risks
Neighborhood: 79938
Nearby schools
Schools provided by the listing agent
- Elementary: James P Butler
- Middle: Manuel R Puentes
- High: Pebble Hills
Source: GEPAR. This data may not be complete. We recommend contacting the local school district to confirm school assignments for this home.
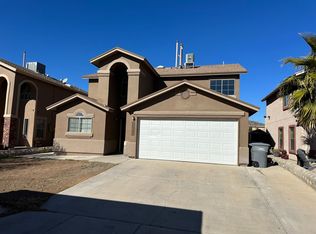
Similar homes
- $265,0003 bd3 ba2.1k sqft14233 Spanish Point Dr, El Paso, TX 79938For Sale
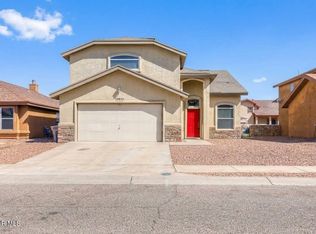
 MLS ID #950723, Laura I Garrett, EXIT Southwest Realty. GEPAR
 - $265,0003 bd3 ba1.5k sqft14168 Tierra Delfin Dr, El Paso, TX 79938For Sale
 MLS ID #947417, Michael Hughes, PCS Home Realty. GEPAR
 - $279,9504 bd2 ba1.8k sqft14521 Shady River Ave, El Paso, TX 79938For Sale
 MLS ID #952223, Rosy M Saucedo, Keller Williams Realty. GEPAR
 - $249,9503 bd3 ba1.6k sqft14537 Jesus Almeida Ave, El Paso, TX 79938For Sale
 MLS ID #951233, Sandy Romero, ERA Sellers & Buyers Real Esta. GEPAR
 - $285,9003 bd3 ba2.3k sqft12921 Cozy Cove Ave, El Paso, TX 79938For SaleMLS ID #949844, Jose Javier Gomez Chavez, JPAR (ofc4312). GEPAR
- $265,0003 bd3 ba1.8k sqft12612 Tierra Cuervo Dr, El Paso, TX 79938For SaleMLS ID #952252, Josie Saenz, Los Olivos New Homes & Realty. GEPAR
- $269,0004 bd3 ba1.8k sqft3245 Bell Point Dr, El Paso, TX 79938For SaleMLS ID #946091, Patricia Ruiz, The Real Estate Power Houses. GEPAR
- $260,0003 bd3 ba1.7k sqft12620 Tierra India Way, El Paso, TX 79938For SaleMLS ID #950985, Patrisha Vian Marquez, Home Pros Real Estate Group. GEPAR
- $259,9003 bd2 ba1.6k sqft14209 Rattler Point Dr, El Paso, TX 79938For SaleMLS ID #946863, Karina Ismir Caro, RE/MAX Associates. GEPAR
- $224,9993 bd2 ba1.3k sqft3833 Loma Brisa Dr, El Paso, TX 79938For SaleMLS ID #951381, Illiana Sanchez, NABISA Real Estate Company. GEPAR
- $292,9504 bd3 ba1.8k sqft12645 Sun Haven Dr, El Paso, TX 79938For SaleMLS ID #950442, Kimberly Martinez, Sandra Luna & Associates. GEPAR
- $234,0003 bd2 ba1.2k sqft3229 Perla Point Dr, El Paso, TX 79938For SaleMLS ID #949456, Marlene Marquez, KASA Realty Group. GEPAR
- $310,0004 bd2 ba1.9k sqft3061 Jose Ortiz Ln, El Paso, TX 79936For SaleMLS ID #953193, Michelle Beltran, ERA Sellers & Buyers Real Esta. GEPAR
- $294,9994 bd3 ba1.9k sqft14193 Charles Pollock Ave, El Paso, TX 79938For SaleMLS ID #940050, Bertha Norzagaray, Ruben G Schaeffer. GEPAR
- $269,5003 bd2 ba1.4k sqft11921 Van Gogh Dr, El Paso, TX 79936For SaleMLS ID #953285, Dale Lofgren, Revolve Realty, LLC. GEPAR
- $236,9004 bd2 ba1.5k sqft3313 Tierra Espada Dr, El Paso, TX 79938For SaleMLS ID #950827, Paola Medina, Home Pros Real Estate Group. GEPAR
- $290,0003 bd4 ba1.5k sqft2300 Sea Side Dr, El Paso, TX 79936For SaleMLS ID #952005, Joseph Rivas, REAL Broker LLC. GEPAR
- $289,0003 bd3 ba2.2k sqft12082 Sterling Mary Way, El Paso, TX 79936For SaleMLS ID #950672, Amalia Nungaray, Home Pros Real Estate Group. GEPAR
- $349,0004 bd3 ba2.5k sqft12741 Tierra Monje Ln, El Paso, TX 79938For SaleMLS ID #951195, Eduardo Jimenez, Realty One Group Mendez Burk. GEPAR
