Skip main navigation
Sold for $330,000
  • $330,000

    14319 Key Deer Dr, Midlothian, VA 23112

    3beds
    1,165sqft
    Single Family Residence
    Built in 1991
    0.63 Acres Lot
    $338,600 Zestimate®
    $283/sqft
    $2,246 Estimated rent

    Home value

    $338,600

    $318,000 - $362,000

    $2,246/mo

    Zestimate® history
    Loading
    Loading...

    Owner options

    List your home for rent

    $2,246/mo

    Rent Zestimate®

    Find your next renter with Zillow Rental Manager. Plus, with online applications, you can quickly screen prospective tenants – for free.

    Learn more

    $2,246/mo

    Rent Zestimate®

    Refinance and save

    $1,945/mo

    Est. payment

    Refinancing to a lower rate could help reduce your monthly payments and save thousands over the life of the loan.

    See today's rates

    $1,945/mo

    Est. payment

    Explore your selling options

    Work with a Zillow partner agent

    Leverage their expertise and Zillow's premium Showcase listings to get your home seen by more buyers.

    Get started

    List with your own agent

    Get your home in front of millions of buyers by listing it on Zillow.

    Learn how to do it

    Sell it yourself

    Take full control of how buyers see your home on Zillow by listing For Sale by Owner (FSBO).

    List your home

    What's special

    Beautiful landscapingPaved drivewayGutter guardsAttached storageHuge private backyardGranite countertopsTree-filled neighborhood
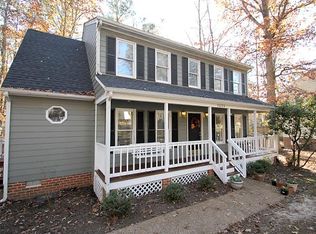
    Do you want to live in Chesterfield County, near schools, restaurants and shopping while also enjoying the peace of a tree-filled neighborhood without an HOA? Check out this bright 3 bed, 2 bath, 1,165 square feet ranch on a cul-de-sac in Deer Run today! The foyer opens to the family room with fireplace, cathedral ceilings and large bay window. A wide eat-in kitchen, with granite countertops and pantry, gives access to the large wrap-around deck with space to grill and relax. The hall contains the first full bathroom and leads to all three bedrooms, including the primary with full en suite bath, two closets, and a large sliding door overlooking the huge private backyard that backs up to woods. Outside, find beautiful landscaping, a paved driveway with space for up to 4 vehicles, gutter guards, attached storage, and that fantastic wrap-around deck. All kitchen appliances and the washer/dryer come with the home. Book a personal tour today!

    Zillow last checked:

    Listing updated:

    Listed by:

    Matt Lewis info@hogangrp.com,

    The Hogan Group Real Estate

    Bought with:

    Leslie Fisher, 0225267341

    Long & Foster REALTORS

    Source: CVRMLS,MLS#: 2531342MLS LogoOriginating MLS: Central Virginia Regional MLS

    Facts & features

    Interior

    Bedrooms & bathrooms
    • Bedrooms: 3
    • Bathrooms: 2
    • Full bathrooms: 2
    Primary bedroom
    • Description: En suite, fan, sliding door to deck, 2 closets
    • Level: First
    • Dimensions: 13.2 x 11.11
    Bedroom 2
    • Description: Ceiling Fan
    • Level: First
    • Dimensions: 13.6 x 9.9
    Bedroom 3
    • Description: Ceiling fan
    • Level: First
    • Dimensions: 11.11 x 9.10
    Family room
    • Description: Ceiling fan, lots of windows
    • Level: First
    • Dimensions: 16.9 x 13.2
    Foyer
    • Level: First
    • Dimensions: 8.0 x 5.5
    Other
    • Description: Tub & Shower
    • Level: First
    Kitchen
    • Description: Eat-in, granite, access to deck
    • Level: First
    • Dimensions: 20.8 x 9.9
    Laundry
    • Description: Laundry closet
    • Level: First
    • Dimensions: 5.5 x 3.0
    Heating
    • Electric, Heat Pump
    Cooling
    • Central Air, Heat Pump
    Appliances
    • Included: Dryer, Dishwasher, Electric Water Heater, Microwave, Refrigerator, Smooth Cooktop, Washer
    • Laundry: Washer Hookup, Dryer Hookup
    Features
    • Bedroom on Main Level, Bay Window, Cathedral Ceiling(s), Eat-in Kitchen, Bath in Primary Bedroom, Main Level Primary, Pantry
    • Flooring: Carpet, Laminate, Vinyl
    • Doors: Sliding Doors
    • Has basement: No
    • Attic: Access Only
    • Number of fireplaces: 1
    • Fireplace features: Electric
    Interior area
    • Total interior livable area: 1,165 sqft
    • Finished area above ground: 1,165
    • Finished area below ground: 0

    Property

    Parking
    • Parking features: Driveway, Paved
    • Has uncovered spaces: Yes
    Accessibility
    • Accessibility features: Accessibility Features, Accessible Approach with Ramp
    Features
    • Levels: One
    • Stories: 1
    • Patio & porch: Wrap Around, Deck, Porch
    • Exterior features: Deck, Porch, Paved Driveway
    • Pool features: None
    • Fencing: Back Yard,Fenced,Privacy
    Lot
    • Size: 0.63 Acres
    Details
    • Parcel number: 726668207600000
    • Zoning description: R12

    Construction

    Type & style
    • Home type: SingleFamily
    • Architectural style: Ranch
    • Property subtype: Single Family Residence
    Materials
    • Drywall, Frame, Wood Siding
    • Roof: Shingle
    Condition
    • Resale
    • New construction: No
    • Year built: 1991

    Utilities & green energy

    • Sewer: Public Sewer
    • Water: Public

    Community & neighborhood

    Location
    • Region: Midlothian
    • Subdivision: Deer Run

    Other

    Other facts
    • Ownership: Individuals
    • Ownership type: Sole Proprietor

    Price history

    DateEventPrice
    1/20/2026Sold$330,000-2.9%$283/sqft
    Source: CVRMLS #2531342 Report a problem
    12/21/2025Pending sale$340,000$292/sqft
    Source: CVRMLS #2531342 Report a problem
    11/13/2025Listed for sale$340,000+1.5%$292/sqft
    Source: CVRMLS #2531342 Report a problem
    9/30/2024Listing removed$335,000$288/sqft
    Source: CVRMLS #2423742 Report a problem
    9/10/2024Listed for sale$335,000+11.3%$288/sqft
    Source: CVRMLS #2423742 Report a problem
    5/26/2022Sold$301,000+20.4%$258/sqft
    Source: CVRMLS #2209527 Report a problem
    4/25/2022Pending sale$250,000$215/sqft
    Source: CVRMLS #2209527 Report a problem
    4/22/2022Listed for sale$250,000+38.9%$215/sqft
    Source: CVRMLS #2209527 Report a problem
    9/20/2018Sold$180,000$155/sqft
    Source: CVRMLS #1828541 Report a problem
    8/25/2018Pending sale$180,000$155/sqft
    Source: Long & Foster REALTORS #1828541 Report a problem
    8/23/2018Listed for sale$180,000-5.3%$155/sqft
    Source: Long & Foster REALTORS #1828541 Report a problem
    5/18/2007Sold$190,000+118.4%$163/sqft
    Source: Public Record Report a problem
    7/19/1996Sold$87,000$75/sqft
    Source: Public Record Report a problem

    Public tax history

    YearProperty taxesTax assessment
    2025$2,422 +2.6%$272,100 +3.7%
    2024$2,361 +5.3%$262,300 +6.5%
    2023$2,241 +8.5%$246,300 +9.7%
    2022$2,065 +11.3%$224,500 +15%
    2021$1,855 +5.3%$195,300 +5.3%
    2020$1,761 +3.9%$185,400 +3.9%
    2019$1,696 +1%$178,500 +4.1%
    2018$1,679 +14%$171,500 +8.3%
    2017$1,474 $158,400 +5%
    2016$1,474 +1.9%$150,900 +2%
    2015$1,446 +1.3%$148,000 +1.3%
    2014$1,428 $146,100 +1.2%
    2013-- $144,300 -1.4%
    2012-- $146,400 -4.3%
    2011-- $152,900 -4.1%
    2010-- $159,400 -5.6%
    2009-- $168,900
    2008-- $168,900 +12.9%
    2007-- $149,600 +27.3%
    2005-- $117,500 +2.6%
    2004-- $114,500 +12.4%
    2003-- $101,900 +6%
    2002-- $96,100 +4.6%
    2001-- $91,900

    Find assessor info on the county website

    Neighborhood: 23112

    Nearby schools

    GreatSchools rating
    Schools provided by the listing agent
    • Elementary: Alberta Smith
    • Middle: Bailey Bridge
    • High: Manchester

    Source: CVRMLS. This data may not be complete. We recommend contacting the local school district to confirm school assignments for this home.

    Get a cash offer in 3 minutes
    Find out how much your home could sell for in as little as 3 minutes with a no-obligation cash offer.
    Estimated market value
    $338,600
    Get a cash offer in 3 minutes
    Find out how much your home could sell for in as little as 3 minutes with a no-obligation cash offer.
    Estimated market value
    $338,600