2 ACRES OF PRIVACY.INGROUND GUNITE POOL AND SPA.SHOP WITH ELECTRIC AND INSULATED.ONE STORY OPEN FLOORPLAN.NO WATER BILL...Custom built one story home on 2 acres nestled on a cul de sac featuring 4 bedrooms, 3 baths, a gameroom, 3 car garage, plus a 20x30 insulated shop with electric, heated inground gunite pool and spa, outdoor covered patio with wood burning fireplace. The oversized kitchen offers granite countertops, large island, farmhouse sink, pot filler, double ovens, gas stove, walk in pantry, and travertine backsplash. Handscraped hardwood floors highlight the main living areas with wood beams, crown molding, and a floor to ceiling stone fireplace in the living room. The private primary suite features coffered ceilings, and a spa like atmosphere featuring a custom oversized shower with a separate bath, along with an oversized primary closet. Additional upgrades include 2 inch wood blinds, framed windows, 20 inch tile in wet areas, and a striking 9 foot iron front door. Fresh landscaping completes this move in ready acreage retreat.
Sold
Price Unknown
14319 Lucille Dr, Newark, TX 76071
4beds
2,841sqft
Single Family Residence
Built in 2017
2 Acres Lot
$721,100 Zestimate®
$--/sqft
$4,404 Estimated rent
Home value
$721,100
$620,000 - $836,000
$4,404/mo
Zestimate® history
Owner options
List your home for rent
$4,404/mo
Rent Zestimate®
Find your next renter with Zillow Rental Manager. Plus, with online applications, you can quickly screen prospective tenants – for free.
$4,404/mo
Rent Zestimate®
Refinance and save
$400/mo
Est. payment
Refinancing to a lower rate could help reduce your monthly payments and save thousands over the life of the loan.
$400/mo
Est. payment
Explore your selling options
Work with a Zillow partner agent
Leverage their expertise and Zillow's premium Showcase listings to get your home seen by more buyers.
Get startedList with your own agent
Get your home in front of millions of buyers by listing it on Zillow.
Learn how to do itSell it yourself
Take full control of how buyers see your home on Zillow by listing For Sale by Owner (FSBO).
List your homeWhat's special
Gas stoveFramed windowsHandscraped hardwood floorsOne story open floorplanGranite countertopsFarmhouse sinkOversized primary closet
Zillow last checked:
Listing updated:
Listed by:
Stacy Fritchen 0581243 817-825-9413,
Berkshire HathawayHS PenFed TX 817-442-5345
Bought with:
Beth Brake
Keller Williams Realty-FM
Source: NTREIS,MLS#: 21190075
Facts & features
Interior
Bedrooms & bathrooms
- Bedrooms: 4
- Bathrooms: 3
- Full bathrooms: 3
Primary bedroom
- Features: Closet Cabinetry, Ceiling Fan(s), Dual Sinks, Garden Tub/Roman Tub
- Level: First
- Dimensions: 0 x 0
Bedroom
- Features: Ceiling Fan(s), Split Bedrooms, Walk-In Closet(s)
- Level: First
- Dimensions: 0 x 0
Bedroom
- Features: Split Bedrooms, Walk-In Closet(s)
- Level: First
- Dimensions: 0 x 0
Bedroom
- Features: Ceiling Fan(s), Split Bedrooms, Walk-In Closet(s)
- Level: First
- Dimensions: 0 x 0
Game room
- Features: Ceiling Fan(s)
- Level: First
- Dimensions: 0 x 0
Kitchen
- Features: Eat-in Kitchen, Granite Counters, Kitchen Island, Pantry, Walk-In Pantry
- Level: First
- Dimensions: 0 x 0
Living room
- Features: Ceiling Fan(s), Fireplace
- Level: First
- Dimensions: 0 x 0
Heating
- Central
Cooling
- Central Air, Ceiling Fan(s), Electric
Appliances
- Included: Some Gas Appliances, Dishwasher, Electric Oven, Gas Cooktop, Microwave, Plumbed For Gas
Features
- Decorative/Designer Lighting Fixtures, Double Vanity, Eat-in Kitchen, Granite Counters, High Speed Internet, Kitchen Island, Open Floorplan, Pantry, Walk-In Closet(s)
- Has basement: No
- Number of fireplaces: 2
- Fireplace features: Wood Burning
Interior area
- Total interior livable area: 2,841 sqft
Property
Parking
- Total spaces: 5
- Parking features: Door-Multi, Door-Single, Driveway, Garage, Garage Door Opener, Other, Garage Faces Side, Workshop in Garage
- Attached garage spaces: 5
- Has uncovered spaces: Yes
Features
- Levels: One
- Stories: 1
- Patio & porch: Covered
- Exterior features: Lighting, Outdoor Living Area
- Pool features: Fenced, Gunite, Heated, In Ground, Pool, Pool/Spa Combo, Waterfall, Water Feature
- Waterfront features: Creek
Lot
- Size: 2 Acres
- Features: Cul-De-Sac, Landscaped, Subdivision, Sprinkler System, Few Trees
Details
- Additional structures: Workshop
- Parcel number: 784734
Construction
Type & style
- Home type: SingleFamily
- Architectural style: Traditional,Detached
- Property subtype: Single Family Residence
Materials
- Brick
Condition
- Year built: 2017
Utilities & green energy
- Sewer: Aerobic Septic
- Water: Well
- Utilities for property: Septic Available, Water Available
Community & HOA
Community
- Subdivision: Newark Ranch Subdn
HOA
- Has HOA: Yes
- Services included: Association Management
- HOA fee: $400 annually
- HOA name: Choice Communities
- HOA phone: 866-879-3614
Location
- Region: Newark
Financial & listing details
- Tax assessed value: $732,761
- Annual tax amount: $10,173
- Date on market: 3/2/2026
- Cumulative days on market: 21 days
- Listing terms: Cash,Conventional,FHA,VA Loan
- Exclusions: all tv's.
Price history
| Date | Event | Price |
|---|---|---|
| 5/1/2026 | Sold | -- |
Source: NTREIS #21190075 Report a problem | ||
| 4/3/2026 | Pending sale | $725,000$255/sqft |
Source: NTREIS #21190075 Report a problem | ||
| 3/24/2026 | Contingent | $725,000$255/sqft |
Source: NTREIS #21190075 Report a problem | ||
| 3/2/2026 | Listed for sale | $725,000$255/sqft |
Source: NTREIS #21190075 Report a problem | ||
Public tax history
| Year | Property taxes | Tax assessment |
|---|---|---|
| 2025 | $1,839 -0.8% | $732,761 +2.7% |
| 2024 | $1,854 +12.5% | $713,442 +9.1% |
| 2023 | $1,649 | $654,202 +10% |
| 2022 | -- | $594,729 +10% |
| 2021 | $8,690 +424.9% | $540,660 +4% |
| 2020 | $1,655 -79.1% | $520,070 +15% |
| 2019 | $7,909 +3.1% | $452,290 +3% |
| 2018 | $7,671 +448.8% | $439,270 +493.2% |
| 2017 | $1,398 | $74,050 |
| 2016 | -- | $74,050 |
| 2015 | -- | $74,050 +88.9% |
| 2014 | -- | $39,200 |
Find assessor info on the county website
Neighborhood: 76071
Nearby homes
- $468,900-- bd2 ba2.3k sqft14424 Meadowland Cir, Newark, TX 76071Off Market
- $823,9005 bd5 ba3.6k sqft14311 Lucille Dr, Newark, TX 76071Off Market
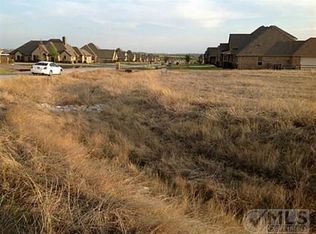
- $446,0003 bd2 ba1.7k sqft14416 Meadowland Cir, Newark, TX 76071Off Market
- $625,200-- bd2 ba2.3k sqft14432 Meadowland Cir, Newark, TX 76071Off Market
- $660,6004 bd3 ba3.1k sqft12001 Wild Bill Ct, Newark, TX 76071Off Market
- $622,5004 bd2 ba2.9k sqft14408 Meadowland Cir, Newark, TX 76071Off Market
- $334,2144 bd3 ba3.3k sqft14309 Lucille Dr, Newark, TX 76071Off Market
- $362,1004 bd3 ba1.4k sqft14309 Lucille Dr, Newark, TX 76071Off Market
Nearby schools
GreatSchools rating
- 6/10Seven Hills Elementary SchoolGrades: PK-5Distance: 2.6 mi
- 8/10Leo Adams MiddleGrades: 6-8Distance: 5.4 mi
- 7/10V R Eaton High SchoolGrades: 9-12Distance: 5.3 mi
Schools provided by the listing agent
- Elementary: Sevenhills
- Middle: Chisholmtr
- High: Eaton
- District: Northwest ISD
Source: NTREIS. This data may not be complete. We recommend contacting the local school district to confirm school assignments for this home.
Get a cash offer in 3 minutes
Find out how much your home could sell for in as little as 3 minutes with a no-obligation cash offer.
Estimated market value
$721,100
Get a cash offer in 3 minutes
Find out how much your home could sell for in as little as 3 minutes with a no-obligation cash offer.
Estimated market value
$721,100
- Texas
- Wise County
- Newark
- 76071
- 14319 Lucille Dr
Nearby cities
Nearby zip codes
Other Newark Topics
