Skip main navigation
Off market
  • $606,800

    14319 Nicolay Way, Midlothian, VA 23114

    3beds
    2,551sqft
    Detached
    Built in 2006
    8,712 Square Feet Lot
    $606,800 Zestimate®
    $238/sqft
    $2,811 Estimated rent

    Home value

    $606,800

    $576,000 - $637,000

    $2,811/mo

    Zestimate® history
    Loading
    Loading...

    Owner options

    List your home for rent

    $2,811/mo

    Rent Zestimate®

    Find your next renter with Zillow Rental Manager. Plus, with online applications, you can quickly screen prospective tenants – for free.

    Learn more

    $2,811/mo

    Rent Zestimate®

    Refinance and save

    $3,795/mo

    Est. payment

    Refinancing to a lower rate could help reduce your monthly payments and save thousands over the life of the loan.

    See today's rates

    $3,795/mo

    Est. payment

    Explore your selling options

    Work with a Zillow partner agent

    Leverage their expertise and Zillow's premium Showcase listings to get your home seen by more buyers.

    Get started

    List with your own agent

    Get your home in front of millions of buyers by listing it on Zillow.

    Learn how to do it

    Sell it yourself

    Take full control of how buyers see your home on Zillow by listing For Sale by Owner (FSBO).

    List your home

    What's special

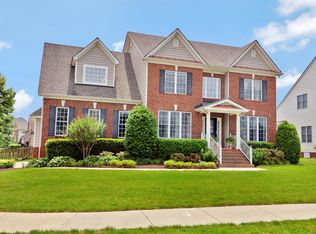
    RUN, DON'T WALK! CHARTER COLONY BRICK-FRONT, MAINTENANCE-FREE PATIO HOME! QUALITY-BUILT BY BOONE HOMES IN 2006, THIS "GLENHAVEN" PLAN IS BRIGHT AND OPEN! 2,551 sqft! From the big covered entry, walk in to this most lovely home with 9' Ceilings! Wood Floors throughout most of level one; 3 baths have tile floors. Lovely Dining Room with bay window is open to a Vaulted Great Room, which has French Doors at rear opening to Vaulted Florida Room with tile floors. 1ST FLOOR LIVING also includes Ensuite Master Bedroom with small niche with built-in bookcases, sizable Guest Bedroom, plus Study/Office. Laundry room is on 1st floor! The Kitchen has Walk-out Bay for dining area, granite countertops, 4' Island, tile backsplash, and pantry! No need to go upstairs unless your larger family or extra guests need 3rd Bedroom (9' closet), Full Bath, and WALK-IN STORAGE GALORE! (approx. 300+ sqft expandable) Tankless Water heater. Aggregate patio--walks--driveway! 2-Car Garage. Your membership in the CHARTER COLONY CLUB offers you use of the big pool, tennis & pickle ball courts, colorful tot lot, and a lovely clubhouse with fireplace, kitchen, exercise room, community pool table...TIME FOR FUN!

    This property is off market, which means it's not currently listed for sale or rent on Zillow. This may be different from what's available on other websites or public sources.

    Facts & features

    Interior

    Bedrooms & bathrooms
    • Bedrooms: 3
    • Bathrooms: 3
    • Full bathrooms: 3
    • Main level bathrooms: 2
    Heating
    • Forced air, Gas
    Cooling
    • Central
    Appliances
    • Included: Microwave, Refrigerator
    Features
    • Ceiling Fan(s), Kitchen Island, Pantry, Walk-In Closet(s), High Ceilings, Cathedral Ceiling(s), Breakfast Nook, Eat-in Kitchen, Formal Dining Room, 1st Floor Master Bedroom, Built In Cabinet/Bookcases, Countertops - Granite/Stone, 1st Floor Bedrm W/ Full Bath
    • Flooring: Carpet, Hardwood
    • Doors: Storm Door(s)
    • Windows: Bay Window(s), Thermal Windows
    • Basement: None
    • Attic: Walk-In
    • Has fireplace: Yes
    • Fireplace features: Gas
    Interior area
    • Structure area source: Per Tax
    • Total interior livable area: 2,551 sqft

    Property

    Parking
    • Parking features: Garage - Attached
    Features
    • Patio & porch: Patio, Porch
    • Exterior features: Vinyl, Brick
    • Frontage length: 0.0000
    Lot
    • Size: 8,712 sqft
    • Features: Level
    Details
    • Parcel number: 724700305500000
    • Zoning: R9
    • Zoning description: R9
    • Other equipment: Irrigation System

    Construction

    Type & style
    • Home type: SingleFamily
    • Architectural style: Patio Home
    • Property subtype: Detached
    Materials
    • Wood
    • Roof: Composition
    Condition
    • Year built: 2006

    Utilities & green energy

    • Sewer: Public Sewer
    • Water: Public Water

    Community & neighborhood

    Location
    • Region: Midlothian

    HOA & financial

    HOA
    • Has HOA: Yes
    • HOA fee: $225 monthly
    • Amenities included: Association

    Other

    Other facts
    • Sewer: Public Sewer
    • Heating: Forced Air, Natural Gas
    • Zoning: R9
    • Appliances: Dishwasher, Refrigerator, Microwave, Stove
    • FireplaceYN: true
    • InteriorFeatures: Ceiling Fan(s), Kitchen Island, Pantry, Walk-In Closet(s), High Ceilings, Cathedral Ceiling(s), Breakfast Nook, Eat-in Kitchen, Formal Dining Room, 1st Floor Master Bedroom, Built In Cabinet/Bookcases, Countertops - Granite/Stone, 1st Floor Bedrm W/ Full Bath
    • AttachedGarageYN: true
    • HeatingYN: true
    • CoolingYN: true
    • GarageYN: 1
    • AssociationYN: 1
    • PatioAndPorchFeatures: Patio, Porch
    • Basement: Slab
    • FireplaceFeatures: Gas
    • FireplacesTotal: 1
    • CommunityFeatures: Basketball, Pool, Tennis Court(s), Clubhouse, Common Area, Sidewalks, Maintenance Free
    • RoomsTotal: 11
    • ConstructionMaterials: Frame, Block, Vinyl Siding, Brick, Drywall
    • LotFeatures: Level
    • ArchitecturalStyle: Patio Home
    • MainLevelBathrooms: 2
    • FarmLandAreaUnits: Square Feet
    • Cooling: Central Air
    • YearBuiltDetails: Approximate
    • ParkingFeatures: Off Street, On Street, Paved
    • AssociationAmenities: Association
    • Roof: Dimensional
    • DoorFeatures: Storm Door(s)
    • Attic: Walk-In
    • WaterSource: Public Water
    • PropertySubType: Detached
    • ZoningDescription: R9
    • WindowFeatures: Bay Window(s), Thermal Windows
    • FrontageLength: 0.0000
    • BuildingAreaSource: Per Tax
    • BelowGradeFinishedAreaSource: Per Tax
    • OtherEquipment: Irrigation System

    Price history

    DateEventPrice
    8/29/2019Sold$419,950$165/sqft
    Source: CVRMLS #1922399 Report a problem
    7/17/2019Pending sale$419,950$165/sqft
    Source: RE/MAX Commonwealth #1922399 Report a problem
    7/13/2019Listed for sale$419,950+3.9%$165/sqft
    Source: RE/MAX Commonwealth #1922399 Report a problem
    6/28/2006Sold$404,100$158/sqft
    Source: Public Record Report a problem

    Public tax history

    YearProperty taxesTax assessment
    2025$4,966 +3.1%$558,000 +4.2%
    2024$4,818 +6.2%$535,300 +7.4%
    2023$4,536 +7.4%$498,500 +8.6%
    2022$4,223 +8.3%$459,000 +11.8%
    2021$3,900 +0.2%$410,500 +0.2%
    2020$3,890 +3.6%$409,500 +3.6%
    2019$3,753 -0.7%$395,100
    2018$3,778 +2.2%$395,100
    2017$3,698 $395,100 +2.9%
    2016$3,698 +3%$383,900 +3%
    2015$3,590 +5.7%$372,700 +6.2%
    2014$3,396 $351,100 +6.8%
    2013-- $328,600 -2.3%
    2012-- $336,200 -4.2%
    2011-- $351,000
    2010-- $351,000 -6%
    2009-- $373,600 -3.7%
    2008-- $388,000 +2.7%
    2007-- $377,900
    2005-- --

    Find assessor info on the county website

    Neighborhood: 23114

    Nearby schools

    GreatSchools rating
    Schools provided by the listing agent
    • Elementary: Evergreen
    • Middle: Tomahawk Creek
    • High: Midlothian

    Source: The MLS. This data may not be complete. We recommend contacting the local school district to confirm school assignments for this home.

    Get a cash offer in 3 minutes
    Find out how much your home could sell for in as little as 3 minutes with a no-obligation cash offer.
    Estimated market value
    $606,800
    Get a cash offer in 3 minutes
    Find out how much your home could sell for in as little as 3 minutes with a no-obligation cash offer.
    Estimated market value
    $606,800