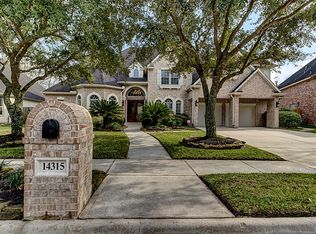
Immaculately maintained Partners in Building home situated on an over sized private reserve lot. Fabulous backyard oasis with outdoor kitchen featuring built in gas & charcoal grills along with refrigerator, seating for 8, outdoor bathroom and amazing heated saltwater pool/spa. Huge backyard and playground to stay with home. Automatic driveway gate w/3 car garage. Two spacious living areas downstairs, huge kitchen, walk in pantry, butlers pantry, spacious laundry room. Large master bedroom & bath featuring his & her closets. Head upstairs to the game room & media room/guest room w/hidden room behind the bookcase & wet bar. Large upstairs balcony overlooking the pool/spa. Three additional bedrooms, two of which also have hidden rooms behind the bookcase. This home has everything you want and won't last long!
Sold
Street View
Price Unknown
14319 Norhill Pointe Dr, Houston, TX 77044
5beds
4,731sqft
SingleFamily
Built in 2003
0.4 Acres Lot
$720,200 Zestimate®
$--/sqft
$5,846 Estimated rent
Home value
$720,200
$684,000 - $756,000
$5,846/mo
Zestimate® history
Owner options
List your home for rent
$5,846/mo
Rent Zestimate®
Find your next renter with Zillow Rental Manager. Plus, with online applications, you can quickly screen prospective tenants – for free.
$5,846/mo
Rent Zestimate®
Refinance and save
$73/mo
Est. payment
Refinancing to a lower rate could help reduce your monthly payments and save thousands over the life of the loan.
$73/mo
Est. payment
Explore your selling options
Work with a Zillow partner agent
Leverage their expertise and Zillow's premium Showcase listings to get your home seen by more buyers.
Get startedList with your own agent
Get your home in front of millions of buyers by listing it on Zillow.
Learn how to do itSell it yourself
Take full control of how buyers see your home on Zillow by listing For Sale by Owner (FSBO).
List your homeWhat's special
Facts & features
Interior
Bedrooms & bathrooms
- Bedrooms: 5
- Bathrooms: 5
- Full bathrooms: 3
- 1/2 bathrooms: 2
Heating
- Other, Gas
Cooling
- Central
Appliances
- Included: Dishwasher, Garbage disposal, Microwave, Range / Oven, Trash compactor
Features
- Drapes/Curtains/Window Cover, 2 Staircases, Spa/Hot Tub, Crown Molding
- Flooring: Tile, Hardwood
- Has fireplace: Yes
Interior area
- Total interior livable area: 4,731 sqft
Property
Parking
- Total spaces: 3
- Parking features: Garage - Detached
Features
- Patio & porch: Patio
- Exterior features: Stone, Brick
- Pool features: Heated, Salt Water
- Has spa: Yes
Lot
- Size: 0.40 Acres
Details
- Parcel number: 1226490020017
Construction
Type & style
- Home type: SingleFamily
- Architectural style: Colonial
Materials
- masonry
- Foundation: Slab
- Roof: Composition
Condition
- Year built: 2003
Details
- Builder name: Partners in Building
Utilities & green energy
- Sewer: Public Sewer
- Water: Public
Community & neighborhood
Community
- Community features: Fitness Center
Location
- Region: Houston
HOA & financial
HOA
- Has HOA: Yes
- HOA fee: $73 monthly
Other
Other facts
- Sewer: Public Sewer
- WaterSource: Public
- Flooring: Tile, Laminate, Hardwood
- AssociationYN: true
- FireplaceYN: true
- GarageYN: true
- HeatingYN: true
- CoolingYN: true
- PatioAndPorchFeatures: Patio
- FoundationDetails: Slab
- FireplacesTotal: 1
- RoomsTotal: 11
- Furnished: Unfurnished
- ConstructionMaterials: Brick
- CurrentFinancing: Conventional, FHA, VA
- Roof: Composition
- StoriesTotal: 2
- ExteriorFeatures: Balcony, Back Yard Fenced, Patio/Deck, Covered Patio/Deck, Outdoor Kitchen, Spa/Hot Tub
- ArchitecturalStyle: Colonial
- ParkingFeatures: Additional Parking, Auto Garage Door Opener, Auto Driveway Gate
- LivingAreaSource: Builder
- YearBuiltSource: Builder
- PoolPrivateYN: True
- AssociationPhone: 281-579-0761
- BuilderName: Partners in Building
- InteriorFeatures: Drapes/Curtains/Window Cover, 2 Staircases, Spa/Hot Tub, Crown Molding
- CommunityFeatures: Automatic Gate
- PoolFeatures: Heated, Salt Water
- PublicSurveySection: 15
- MaintenanceExpense: 882
- MlsStatus: Pending
Price history
| Date | Event | Price |
|---|---|---|
| 5/2/2024 | Sold | -- |
Source: Agent Provided Report a problem | ||
| 3/26/2024 | Pending sale | $680,000$144/sqft |
Source:  HAR #19757676 Report a problem HAR #19757676 Report a problem | ||
| 3/13/2024 | Listed for sale | $680,000+36.3%$144/sqft |
Source: HAR #19757676 Report a problem | ||
| 6/18/2020 | Sold | -- |
Source: Agent Provided Report a problem | ||
| 5/15/2020 | Pending sale | $499,000$105/sqft |
Source: Real Living Karapasha Realty #65112261 Report a problem | ||
| 3/21/2020 | Price change | $499,000-5%$105/sqft |
Source: Real Living Karapasha Realty #65112261 Report a problem | ||
| 3/9/2020 | Pending sale | $525,000$111/sqft |
Source: Real Living Karapasha Realty #65112261 Report a problem | ||
| 2/5/2020 | Listed for sale | $525,000+10.5%$111/sqft |
Source: Real Living Karapasha Realty #65112261 Report a problem | ||
| 5/28/2013 | Sold | -- |
Source: Agent Provided Report a problem | ||
| 1/27/2013 | Listed for sale | $475,000-2%$100/sqft |
Source: RE/MAX Hometown #79104447 Report a problem | ||
| 7/24/2012 | Listing removed | $484,900$102/sqft |
Source: Keller Williams Realty Northeast #82086394 Report a problem | ||
| 5/18/2012 | Listed for sale | $484,900$102/sqft |
Source: Keller Williams Realty Northeast #82086394 Report a problem | ||
Public tax history
| Year | Property taxes | Tax assessment |
|---|---|---|
| 2025 | $4,487 +33.8% | $610,520 +1.8% |
| 2024 | $3,354 | $599,771 +1.1% |
| 2023 | -- | $593,338 +9.9% |
| 2022 | -- | $539,801 +25.5% |
| 2021 | -- | $430,000 +4.4% |
| 2020 | $2,933 +22.7% | $411,921 +3.3% |
| 2019 | $2,391 -78.7% | $398,600 +4.3% |
| 2018 | $11,203 | $382,000 -3.3% |
| 2017 | $11,203 -6.3% | $395,000 -4.2% |
| 2016 | $11,952 +4.3% | $412,500 +9.4% |
| 2015 | $11,463 | $377,000 -0.5% |
| 2014 | $11,463 | $378,900 +11.1% |
| 2013 | -- | $341,185 |
| 2012 | -- | $341,185 -1.4% |
| 2011 | -- | $345,925 |
| 2010 | -- | $345,925 |
| 2009 | -- | $345,925 -13.6% |
| 2007 | -- | $400,214 +1.3% |
| 2006 | -- | $395,169 |
| 2005 | -- | $395,169 |
Find assessor info on the county website
Neighborhood: Lake Houston
Nearby schools
GreatSchools rating
- 7/10Summerwood Elementary SchoolGrades: PK-5Distance: 0.5 mi
- 8/10Woodcreek MiddleGrades: 6-8Distance: 1.2 mi
- 5/10Summer Creek High SchoolGrades: 9-12Distance: 1.5 mi
Schools provided by the listing agent
- Elementary: Summerwood Elementary School
- Middle: Woodcreek Middle School
- High: Summer Creek High School
- District: 29 - Humble
Source: The MLS. This data may not be complete. We recommend contacting the local school district to confirm school assignments for this home.
Get a cash offer in 3 minutes
Find out how much your home could sell for in as little as 3 minutes with a no-obligation cash offer.
Estimated market value
$720,200
Get a cash offer in 3 minutes
Find out how much your home could sell for in as little as 3 minutes with a no-obligation cash offer.
Estimated market value
$720,200
- Texas
- Harris County
- Houston
- 77044
- Lake Houston
- 14319 Norhill Pointe Dr
Nearby cities
Nearby neighborhoods
Nearby zip codes
Other Houston Topics
