Skip main navigation
For sale
  • $540,000

    14319 Raddock Ct, Woodbridge, VA 22193

    4beds
    1,788sqft
    : 
    $3,325/mo
    Get pre-qualified
    Single Family Residence
    Built in 1993
    0.3 Acres Lot
    $570,900 Zestimate®
    $302/sqft
    $-- HOA

    What's special

    Gas fireplaceHeat pumpGranite countertopsUpdated cabinetrySpacious four-bedroom three-full-bath homeLarge kitchenSeparate storage area
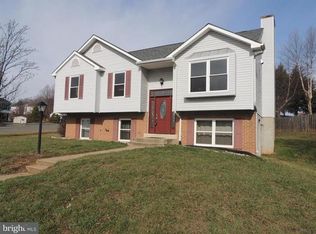
    Welcome to 14319 Raddock Court, a spacious four-bedroom, three-full-bath home situated on approximately 0.30 acres in a cul-de-sac. Offered strictly as-is, this property presents an excellent opportunity for investors and is currently leased for $3,500 per month. The HVAC system was replaced in 2024. Roof approximately 11 years old. The large kitchen features granite countertops, stainless steel appliances, updated cabinetry, abundant storage, and space for a breakfast table. An open living and dining area overlooks the expansive, level backyard, while wood flooring extends throughout the home. The generous family room includes a gas fireplace, and the large laundry room is equipped with a tankless water heater. Exterior features include an oversized, detached, insulated two-car garage with a separate storage area and heat pump, plus an additional one-car garage that offers flexible space for lawn equipment, bicycles, motorcycles, or other storage needs. Property is tenant-occupied; lease terms and related information should be verified by the buyer. Tenants are in the process of moving out, restricted times to show until they vacate. Tenants will be present at showings, due to pets on premises.
    1 day
    |
    477
    |
    25
    |

    Zillow last checked:

    Listing updated:

    Listed by:

    Victoria Giovenco 703-597-0269,

    Long & Foster Real Estate, Inc. 703-683-0400

    Source: Bright MLS,MLS#: VAPW2126342MLS Logo

      Facts & features

      Interior

      Bedrooms & bathrooms
      • Bedrooms: 4
      • Bathrooms: 3
      • Full bathrooms: 3
      • Main level bathrooms: 2
      • Main level bedrooms: 2
      Basement
      • Area: 880
      Heating
      • Central, Natural Gas
      Cooling
      • Central Air, Electric
      Appliances
      • Included: Gas Water Heater
      Features
      • Basement: Finished
      • Number of fireplaces: 1
      Interior area
      • Total structure area: 1,920
      • Total interior livable area: 1,788 sqft
      • Finished area above ground: 1,040
      • Finished area below ground: 748

      Property

      Parking
      • Total spaces: 4
      • Parking features: Garage Faces Front, Concrete, Detached, Driveway
      • Garage spaces: 2
      • Uncovered spaces: 2
      Accessibility
      • Accessibility features: None
      Features
      • Levels: Multi/Split,Split Foyer,Two
      • Stories: 2
      • Pool features: None
      Lot
      • Size: 0.3 Acres
      Details
      • Additional structures: Above Grade, Below Grade
      • Parcel number: 8092205607
      • Zoning: RPC
      • Special conditions: Standard

      Construction

      Type & style
      • Home type: SingleFamily
      • Property subtype: Single Family Residence
      Materials
      • Vinyl Siding, Other
      • Foundation: Slab
      Condition
      • New construction: No
      • Year built: 1993

      Utilities & green energy

      • Sewer: Public Sewer
      • Water: Public

      Community & HOA

      Community
      • Subdivision: Dale City
      HOA
      • Has HOA: No
      Location
      • Region: Woodbridge

      Financial & listing details

      • Price per square foot: $302/sqft
      • Tax assessed value: $540,700
      • Annual tax amount: $5,217
      • Date on market: 8/7/2026
      • Listing agreement: Exclusive Right To Sell
      • Listing terms: Cash,Conventional,FHA,VA Loan
      • Ownership: Fee Simple

        Estimated market value

        $570,900

        $542,000 - $599,000

        $3,138/mo

        Price history

        DateEventPrice
        8/7/2026Listed for sale$540,000+35%$302/sqft
        Source: Bright MLS #VAPW2126342 Report a problem
        4/13/2020Sold$400,000+0%$224/sqft
        Source: Public Record Report a problem
        3/8/2020Pending sale$399,900$224/sqft
        Source: KW Metro Center #VAPW489200 Report a problem
        3/6/2020Listed for sale$399,900+17.6%$224/sqft
        Source: KW Metro Center #VAPW489200 Report a problem
        12/30/2016Sold$340,000-2.8%$190/sqft
        Source: Public Record Report a problem
        12/4/2016Pending sale$349,900$196/sqft
        Source: Long & Foster Real Estate, Inc. #PW9810417 Report a problem
        11/16/2016Listed for sale$349,900+16.7%$196/sqft
        Source: Long & Foster Real Estate, Inc. #PW9810417 Report a problem
        8/20/2013Sold$299,900$168/sqft
        Source: Public Record Report a problem
        7/25/2013Pending sale$299,900$168/sqft
        Source: CENTURY 21 Redwood Realty #PW8132370 Report a problem
        7/18/2013Listed for sale$299,900+30.4%$168/sqft
        Source: CENTURY 21 Redwood Realty #PW8132370 Report a problem
        1/27/2009Sold$230,000+24.7%$129/sqft
        Source: Public Record Report a problem
        9/26/2008Sold$184,395-56.6%$103/sqft
        Source: Public Record Report a problem
        6/8/2005Sold$425,000+163.4%$238/sqft
        Source: Public Record Report a problem
        11/30/1993Sold$161,350$90/sqft
        Source: Public Record Report a problem

        Public tax history

        YearProperty taxesTax assessment
        2025$5,188 +8.6%$529,100 +10.1%
        2024$4,778 +2.7%$480,400 +7.5%
        2023$4,651 -5%$447,000 +3.6%
        2022$4,894 +1.9%$431,600 +10.1%
        2021$4,802 +8.4%$391,900 +9.6%
        2020$4,429 +112.6%$357,700 +3.7%
        2019$2,083 -46.7%$345,000 +6.5%
        2018$3,910 +6.4%$323,800 +5.7%
        2017$3,674 $306,200 +2.6%
        2016$3,674 +3.7%$298,300 +1.5%
        2015$3,545 $293,900 +4.4%
        2014$3,545 $281,400 +12.1%
        2013-- $251,100 +9.7%
        2012-- $229,000 +10.3%
        2010-- $207,700 -5.5%
        2009-- $219,900 -33.7%
        2008-- $331,500 -16.8%
        2007-- $398,300 -5%
        2006-- $419,100 +27.4%
        2005-- $329,000 +24.1%
        2004-- $265,200 +18.3%
        2003-- $224,200 +16.8%
        2002-- $192,000 +14.8%
        2001-- $167,300
        Find assessor info on the county website

        Monthly payment

        Est. payment

        Payment breakdown

        Explore the cost of this home by adjusting the details. Changes won't be saved.
        All calculations are estimates and provided by Zillow, Inc. for informational purposes only. Actual amounts may vary.
        HOA fees may include property taxes on listings classified as Co-Ops. Contact the listing agent and/or owner for fee details.
        Mortgage interest rates are dependent on a number of factors, including credit score, down payment, and repayment length. Interest rate data provided by Zillow Group Marketplace, Inc. as of 1/1/1970 from various mortgage lenders with which we have lead or other similar arrangements; the Estimated Payment is an average of those rates.
        See how much you could borrow to make a competitive offer.

        Climate risks

        Neighborhood: Dale City

        Getting around

        7 / 100
        Car-Dependent
        35 / 100
        Somewhat Bikeable

        Nearby schools

        GreatSchools rating
        Schools provided by the listing agent
        • Elementary: Mcauliffe
        • Middle: Saunders
        • High: Hylton
        • District: Prince William County Public Schools

        Source: Bright MLS. This data may not be complete. We recommend contacting the local school district to confirm school assignments for this home.

        A local agent can set up tours, give advice and negotiate with sellers.

        Browse local experts

        Similar homes