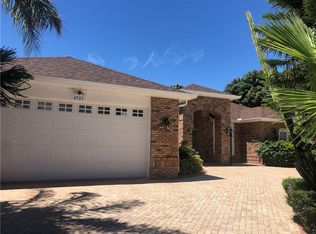
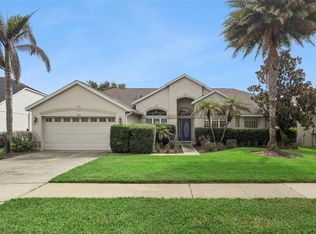
Welcome home to this beautiful 4 bedroom, 2.5 bath residence in the highly desirable Glenhurst neighborhood of Hunter’s Creek. Step inside to expansive living and dining areas, soaring ceilings, and stunning Brazilian wood-look tile flooring that flows throughout the home. Abundant natural light fills the space, offering breathtaking sunrise and sunset views from multiple rooms. The kitchen features generous counter space, a breakfast nook, an oversized walk-in pantry, and peaceful views of the private backyard. The spacious family room is anchored by a stacked brick fireplace that brings warmth and charm to the heart of the home. The split bedroom layout ensures privacy, with an oversized primary suite offering a walk in closet and a well appointed en-suite bath complete with a soaking tub. Step outside to enjoy true Florida living: a screened in pool and spa, dedicated pool bath, outdoor shower, and an extended patio overlooking a tranquil water view with amazing sunrise and sunsets—perfect for quiet mornings or lazy afternoons. Located in one of Orlando’s top ranked master planned communities, this home provides access to award winning parks, miles of walking trails, sports courts, playgrounds, and year round community events. All of this just minutes from major highways, shopping, dining, and world class theme parks. Don’t miss your opportunity to own in one of Hunter’s Creek’s most beloved neighborhoods.
Pending
$580,000
14319 Roxshire Dr, Orlando, FL 32837
4beds
2,495sqft
Single Family Residence
Built in 1994
9,142 Square Feet Lot
$573,200 Zestimate®
$232/sqft
$121/mo HOA
What's special
Abundant natural lightDedicated pool bathBreakfast nookSoaring ceilingsAmazing sunrise and sunsetsOutdoor showerOversized walk-in pantry
- 20 days |
- 1,472 |
- 230 |
Likely to sell faster than
Zillow last checked:
Listing updated:
Listed by:
Paul Donovan 407-785-7070,
RE/MAX PRIME PROPERTIES 407-347-4512,
Kelly Freeman 407-694-5242,
RE/MAX PRIME PROPERTIES
Source: Stellar MLS,MLS#: O6416465
Originating MLS: Orlando Regional

Facts & features
Interior
Bedrooms & bathrooms
- Bedrooms: 4
- Bathrooms: 3
- Full bathrooms: 2
- 1/2 bathrooms: 1
Rooms
- Room types: Breakfast Room Separate, Family Room, Dining Room, Living Room
Primary bedroom
- Features: Walk-In Closet(s)
- Level: First
- Area: 154 Square Feet
- Dimensions: 14x11
Bedroom 1
- Features: Built-in Closet
- Level: First
- Area: 132 Square Feet
- Dimensions: 11x12
Bedroom 2
- Features: Built-in Closet
- Level: First
- Area: 143 Square Feet
- Dimensions: 11x13
Bedroom 4
- Features: Built-in Closet
- Level: First
- Area: 392 Square Feet
- Dimensions: 28x14
Dinette
- Level: First
- Area: 64 Square Feet
- Dimensions: 8x8
Dining room
- Level: First
- Area: 160 Square Feet
- Dimensions: 10x16
Family room
- Level: First
- Area: 352 Square Feet
- Dimensions: 22x16
Kitchen
- Level: First
- Area: 140 Square Feet
- Dimensions: 14x10
Living room
- Level: First
- Area: 154 Square Feet
- Dimensions: 14x11
Heating
- Electric
Cooling
- Central Air
Appliances
- Included: Dishwasher, Disposal, Dryer, Electric Water Heater, Microwave, Range, Refrigerator, Washer
- Laundry: Laundry Room
Features
- Ceiling Fan(s), Living Room/Dining Room Combo, Primary Bedroom Main Floor, Split Bedroom, Vaulted Ceiling(s)
- Flooring: Tile
- Doors: Sliding Doors
- Windows: Blinds, Window Treatments
- Has fireplace: Yes
- Fireplace features: Family Room, Wood Burning
Interior area
- Total structure area: 3,365
- Total interior livable area: 2,495 sqft
Video & virtual tour
Property
Parking
- Total spaces: 2
- Parking features: Driveway, Garage Door Opener
- Attached garage spaces: 2
- Has uncovered spaces: Yes
Features
- Levels: One
- Stories: 1
- Patio & porch: Covered, Deck, Patio, Screened
- Exterior features: Irrigation System, Lighting, Sidewalk
- Has private pool: Yes
- Pool features: Auto Cleaner, Gunite, In Ground
- Has spa: Yes
- Spa features: Heated
- Has view: Yes
- View description: Water, Pond
- Has water view: Yes
- Water view: Water,Pond
- Waterfront features: Lake, Pond, Pond Access
Lot
- Size: 9,142 Square Feet
- Features: Landscaped, Sidewalk
- Residential vegetation: Mature Landscaping, Trees/Landscaped
Details
- Parcel number: 322429372701480
- Zoning: P-D
- Special conditions: None
Construction
Type & style
- Home type: SingleFamily
- Architectural style: Florida
- Property subtype: Single Family Residence
Materials
- Block, Concrete, Stucco
- Foundation: Slab
- Roof: Shingle
Condition
- New construction: No
- Year built: 1994
Utilities & green energy
- Sewer: Public Sewer
- Water: Public
- Utilities for property: Cable Available, Electricity Connected, Public, Sewer Connected, Street Lights, Underground Utilities, Water Connected
Community & HOA
Community
- Features: Dock, Fishing, Lake, Association Recreation - Owned, Clubhouse, Deed Restrictions, Dog Park, Irrigation-Reclaimed Water, Park, Playground, Sidewalks, Tennis Court(s)
- Pet fee: $0 monthly
- Subdivision: HUNTERS CREEK TR 335 PH 02
HOA
- Has HOA: Yes
- Amenities included: Clubhouse, Fence Restrictions, Park, Pickleball Court(s), Playground, Recreation Facilities, Tennis Court(s)
- Services included: Common Area Taxes, Reserve Fund, Recreational Facilities
- HOA fee: $121 monthly
- HOA name: Terrie Bromley
- HOA phone: 407-240-6000
- Second HOA name: Hunter's Creek Comm Assoc
- Second HOA phone: 407-240-6000
Location
- Region: Orlando
Financial & listing details
- Price per square foot: $232/sqft
- Tax assessed value: $513,665
- Annual tax amount: $4,126
- Date on market: 6/15/2026
- Cumulative days on market: 20 days
- Listing terms: Cash,Conventional,FHA,VA Loan
- Ownership: Fee Simple
- Total actual rent: 0
- Electric utility on property: Yes
- Road surface type: Paved, Asphalt, Concrete
Estimated market value
$573,200
$545,000 - $602,000
$3,163/mo
Price history
| Date | Event | Price |
|---|---|---|
| 6/24/2026 | Pending sale | $580,000$232/sqft |
Source: | ||
| 6/15/2026 | Listed for sale | $580,000+41.8%$232/sqft |
Source: | ||
| 3/24/2021 | Listing removed | -- |
Source: Owner Report a problem | ||
| 1/22/2019 | Listing removed | $409,000$164/sqft |
Source: Owner Report a problem | ||
| 10/23/2018 | Listed for sale | $409,000+55.5%$164/sqft |
Source: Owner Report a problem | ||
| 11/4/2003 | Sold | $263,000+33.5%$105/sqft |
Source: Public Record Report a problem | ||
| 11/11/1998 | Sold | $197,000-4.6%$79/sqft |
Source: Public Record Report a problem | ||
| 9/8/1994 | Sold | $206,400$83/sqft |
Source: Public Record Report a problem | ||
Public tax history
| Year | Property taxes | Tax assessment |
|---|---|---|
| 2024 | $3,905 +7.6% | $257,031 +3% |
| 2023 | $3,628 +4.2% | $249,545 +3% |
| 2022 | $3,481 +1.7% | $242,277 +3% |
| 2021 | $3,424 +0.5% | $235,220 +1.4% |
| 2020 | $3,408 +1.3% | $231,972 +2.3% |
| 2019 | $3,363 +1.3% | $226,757 +1.9% |
| 2018 | $3,320 | $222,529 -26.9% |
| 2017 | $3,320 +1.8% | $304,374 +2% |
| 2016 | $3,262 +0.8% | $298,502 +4.2% |
| 2015 | $3,234 -3.2% | $286,357 +6.7% |
| 2014 | $3,342 +1.9% | $268,395 +17.5% |
| 2013 | $3,279 +0.9% | $228,488 +12.2% |
| 2012 | $3,249 -1.4% | $203,732 -1% |
| 2011 | $3,294 -3.6% | $205,739 -5.7% |
| 2010 | $3,418 | $218,097 -12.6% |
| 2009 | -- | $249,469 -24.2% |
| 2008 | $3,417 -1.9% | $329,066 -16.7% |
| 2007 | $3,483 -5.9% | $395,256 +12.9% |
| 2006 | $3,703 +1% | $350,208 +51.2% |
| 2005 | $3,666 +4.5% | $231,602 +13.9% |
| 2004 | $3,507 +14.4% | $203,292 +1.5% |
| 2003 | $3,065 +2.9% | $200,362 +3.2% |
| 2002 | $2,977 -1.3% | $194,221 +9.6% |
| 2001 | $3,017 +2.5% | $177,246 +7.3% |
| 2000 | $2,944 | $165,158 |
Find assessor info on the county website
Monthly payment
Est. payment$--/mo
Payment breakdown
Explore the cost of this home by adjusting the details. Changes won't be saved.All calculations are estimates and provided by Zillow, Inc. for informational purposes only. Actual amounts may vary.
HOA fees may include property taxes on listings classified as Co-Ops. Contact the listing agent and/or owner for fee details.
Mortgage interest rates are dependent on a number of factors, including credit score, down payment, and repayment length. Interest rate data provided by Zillow Group Marketplace, Inc. as of 1/1/1970 from various mortgage lenders with which we have lead or other similar arrangements; the Estimated Payment is an average of those rates.
See how much you could borrow to make a competitive offer.
Climate risks
Neighborhood: Hunters Creek
Nearby schools
GreatSchools rating
- 8/10Hunters Creek Elementary SchoolGrades: PK-5Distance: 0.3 mi
- 8/10Hunters Creek Middle SchoolGrades: 6-8Distance: 0.5 mi
- 6/10Freedom High SchoolGrades: 9-12Distance: 4.1 mi
Schools provided by the listing agent
- Elementary: Hunter's Creek Elem
- Middle: Hunter's Creek Middle
- High: Freedom High School
Source: Stellar MLS. This data may not be complete. We recommend contacting the local school district to confirm school assignments for this home.
A local agent can set up tours, give advice and negotiate with sellers.
- Florida
- Orange County
- Orlando
- 32837
- Hunters Creek
- 14319 Roxshire Dr