** SIGNIFICANT PRICE REDUCTION ** Welcome to this spectacular 3 Bedroom 2-bathroom home in the desirable Tanglewood subdivision of Hunters Creek. BRAND NEW ROOF INSTALLED JULY 2025!! WHOLE HOUSE REPIPE in JULY 2022. NEW WATER HEATER JULY 2022. This community is beautifully landscaped with mature trees and water features. This is the only manned gated community in Hunters. reek. Tanglewood has a resort-style pool, hot tub, grills, 2 lit tennis courts, outdoor clubhouse and small walking paths and sitting gazebos making it perfect for all residents. As you enter the property you will be greeted with the seamless flow of hardwood flooring, an abundance of space and high ceilings in the living/formal dining space. The Kitchen is bright and spacious with plenty room for the eat in breakfast nook with seated bay window, looking out onto the private rear patio with an idyllic Golf view. The master bedroom is located at the front of the property with En-Suite bathroom with double vanity and Walk-In closet. The other two bedrooms are generous in size. The second bathroom has undergone a full recent remodel with new walk-in shower, modern glass surround and accent tile, sink/vanity unit and new flooring. At the rear of the property, you can enjoy peaceful tranquility with a Low maintenance paved patio, Gazebo with new roof, NO rear neighbors and tranquil Golf view. Lawn care maintenance is taken care of by the HOA. Ideally located close to shopping and Dining, SR 417 and 528, MCO airport and area attractions. Virtual Tour Link : https://my.matterport.com/show/?m=YzfVktUKdH2&mls=1
Sold for $390,000
$390,000
14319 TAMBOURINE DR, ORLANDO, FL 32837
3beds
1,781sqft
Single Family Residence
Built in 1990
5,451 Square Feet Lot
$390,100 Zestimate®
$219/sqft
$2,570 Estimated rent
Home value
$390,100
$355,000 - $429,000
$2,570/mo
Zestimate® history
Owner options
List your home for rent
$2,570/mo
Rent Zestimate®
Find your next renter with Zillow Rental Manager. Plus, with online applications, you can quickly screen prospective tenants – for free.
$2,570/mo
Rent Zestimate®
Refinance and save
$3,163/mo
Est. payment
Refinancing to a lower rate could help reduce your monthly payments and save thousands over the life of the loan.
$3,163/mo
Est. payment
Explore your selling options
Work with a Zillow partner agent
Leverage their expertise and Zillow's premium Showcase listings to get your home seen by more buyers.
Get startedList with your own agent
Get your home in front of millions of buyers by listing it on Zillow.
Learn how to do itSell it yourself
Take full control of how buyers see your home on Zillow by listing For Sale by Owner (FSBO).
List your homeWhat's special
Resort-style poolHot tubPrivate rear patioEn-suite bathroomOutdoor clubhouseHigh ceilingsMature trees
Zillow last checked:
Listing updated:
Listed by:
Lindsy Holland 321-900-2389,
NEXTHOME HORIZON REALTY 407-529-7253
Bought with:
Richard Aybar, 3403167
KELLER WILLIAMS ADVANTAGE III
Source: Stellar MLS,MLS#: O6331184 Originating MLS: Orlando Regional
Originating MLS: Orlando Regional
Facts & features
Interior
Bedrooms & bathrooms
- Bedrooms: 3
- Bathrooms: 2
- Full bathrooms: 2
Primary bedroom
- Description: Room3
- Features: Ceiling Fan(s), En Suite Bathroom, Walk-In Closet(s)
- Level: First
Bedroom 2
- Description: Room5
- Features: Ceiling Fan(s), Built-in Closet
- Level: First
Bedroom 3
- Description: Room6
- Features: Ceiling Fan(s), Built-in Closet
- Level: First
Primary bathroom
- Description: Room4
- Features: Dual Sinks, Built-in Closet
- Level: First
Kitchen
- Description: Room2
- Features: Pantry, Built-in Closet
- Level: First
Living room
- Description: Room1
- Features: Ceiling Fan(s), Storage Closet
- Level: First
Heating
- Central, Electric
Cooling
- Central Air
Appliances
- Included: Dishwasher, Disposal, Microwave, Range, Refrigerator
- Laundry: Laundry Room
Features
- Ceiling Fan(s), Eating Space In Kitchen, Open Floorplan, Primary Bedroom Main Floor, Thermostat, Walk-In Closet(s)
- Flooring: Carpet, Ceramic Tile, Parquet
- Doors: Sliding Doors
- Windows: Blinds, Window Treatments
- Has fireplace: No
Interior area
- Total structure area: 2,438
- Total interior livable area: 1,781 sqft
Property
Parking
- Total spaces: 2
- Parking features: Garage - Attached
- Attached garage spaces: 2
Features
- Levels: One
- Stories: 1
- Patio & porch: Patio
- Exterior features: Other, Private Mailbox
- Fencing: Fenced
Lot
- Size: 5,451 Square Feet
Details
- Parcel number: 292433310501530
- Zoning: P-D
- Special conditions: None
Construction
Type & style
- Home type: SingleFamily
- Property subtype: Single Family Residence
Materials
- Stucco, Wood Frame
- Foundation: Block
- Roof: Shingle
Condition
- New construction: No
- Year built: 1990
Utilities & green energy
- Sewer: Public Sewer
- Water: Public
- Utilities for property: Cable Available, Electricity Available, Public, Water Available
Community & HOA
Community
- Features: Deed Restrictions, Gated Community - Guard, Pool, Sidewalks, Tennis Court(s)
- Pet fee: $0 monthly
- Subdivision: HUNTERS CREEK TR 135 PH 05
HOA
- Has HOA: Yes
- Amenities included: Gated, Maintenance, Pool, Tennis Court(s), Vehicle Restrictions
- Services included: Community Pool, Maintenance Grounds, Pool Maintenance, Recreational Facilities
- HOA fee: $337 monthly
- HOA name: Tanglewood/Beth Pereza
- HOA phone: 407-240-6000
- Second HOA name: Hunters Creek HOA
Location
- Region: Orlando
Financial & listing details
- Price per square foot: $219/sqft
- Tax assessed value: $338,455
- Annual tax amount: $2,635
- Date on market: 7/31/2025
- Cumulative days on market: 40 days
- Listing terms: Cash,Conventional,FHA,VA Loan
- Ownership: Fee Simple
- Total actual rent: 0
- Electric utility on property: Yes
- Road surface type: Asphalt
Price history
| Date | Event | Price |
|---|---|---|
| 11/4/2025 | Sold | $390,000-2.5%$219/sqft |
Source:  Stellar MLS #O6331184 Report a problem Stellar MLS #O6331184 Report a problem | ||
| 10/3/2025 | Pending sale | $399,900$225/sqft |
Source: Stellar MLS #O6331184 Report a problem | ||
| 9/22/2025 | Price change | $399,900-4.8%$225/sqft |
Source: Stellar MLS #O6331184 Report a problem | ||
| 7/31/2025 | Listed for sale | $419,900+153%$236/sqft |
Source: Stellar MLS #O6331184 Report a problem | ||
| 3/10/2003 | Sold | $166,000$93/sqft |
Source: Public Record Report a problem | ||
Public tax history
| Year | Property taxes | Tax assessment |
|---|---|---|
| 2024 | $2,634 +7.4% | $184,512 +3% |
| 2023 | $2,453 +4.5% | $179,138 +3% |
| 2022 | $2,348 +2% | $173,920 +3% |
| 2021 | $2,302 +1% | $168,854 +1.4% |
| 2020 | $2,279 +1.7% | $166,523 +2.3% |
| 2019 | $2,240 +1% | $162,779 +1.9% |
| 2018 | $2,218 +0% | $159,744 -21.7% |
| 2017 | $2,218 +1.8% | $203,910 +2.2% |
| 2016 | $2,178 +1.3% | $199,581 +5.3% |
| 2015 | $2,150 -3.8% | $189,539 +6.4% |
| 2014 | $2,236 +2.3% | $178,065 +8.9% |
| 2013 | $2,185 +1.3% | $163,503 +11.8% |
| 2012 | $2,157 +0.3% | $146,250 +0.6% |
| 2011 | $2,151 -0.3% | $145,430 -2.6% |
| 2010 | $2,158 | $149,330 -10.3% |
| 2009 | -- | $166,472 -30.2% |
| 2008 | $2,543 -3.3% | $238,661 -16.1% |
| 2007 | $2,630 -5.6% | $284,335 +13.9% |
| 2006 | $2,786 +0.8% | $249,647 +44.5% |
| 2005 | $2,764 +4.7% | $172,779 +8.4% |
| 2004 | $2,640 -15.2% | $159,381 +1.5% |
| 2003 | $3,113 +2.9% | $157,030 +3% |
| 2002 | $3,025 | $152,449 |
Find assessor info on the county website
Neighborhood: Hunters Creek
Nearby homes
- $472,3004 bd3 ba2.2k sqft14313 Tambourine Dr, Orlando, FL 32837Off Market
- $499,6004 bd4 ba2.3k sqft14325 Tambourine Dr, Orlando, FL 32837Off Market
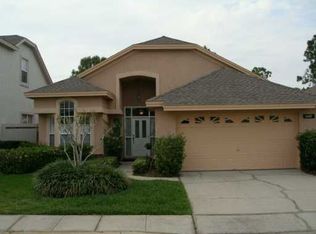
- $390,3003 bd2 ba1.5k sqft14307 Tambourine Dr, Orlando, FL 32837Off Market
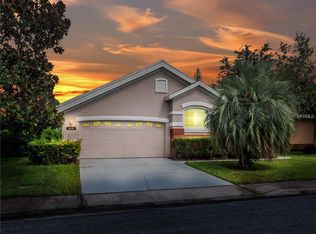
- $456,1003 bd2 ba1.7k sqft14331 Tambourine Dr, Orlando, FL 32837Off Market
- $372,0003 bd2 ba1.5k sqft14301 Tambourine Dr, Orlando, FL 32837Off Market
- $488,7004 bd4 ba2.5k sqft14300 Dulcimer Ct, Orlando, FL 32837Off Market
- $101-- bd-- ba-- sqftTambourine Dr, Orlando, FL 32837Off Market
- $422,8003 bd3 ba1.9k sqft14300 Tambourine Dr, Orlando, FL 32837Off Market
Nearby schools
GreatSchools rating
- 9/10Endeavor Elementary SchoolGrades: PK-5Distance: 1.1 mi
- 8/10Hunters Creek Middle SchoolGrades: 6-8Distance: 1.6 mi
- 6/10Freedom High SchoolGrades: 9-12Distance: 4 mi
Schools provided by the listing agent
- Elementary: Endeavor Elem
- Middle: Hunter's Creek Middle
- High: Freedom High School
Source: Stellar MLS. This data may not be complete. We recommend contacting the local school district to confirm school assignments for this home.
Get a cash offer in 3 minutes
Find out how much your home could sell for in as little as 3 minutes with a no-obligation cash offer.
Estimated market value
$390,100
Get a cash offer in 3 minutes
Find out how much your home could sell for in as little as 3 minutes with a no-obligation cash offer.
Estimated market value
$390,100
- Florida
- Orange County
- Orlando
- 32837
- Hunters Creek
- 14319 TAMBOURINE DR
Nearby cities
Nearby neighborhoods
Nearby zip codes
Other Orlando Topics
