Charming Single-Story Home in Southridge - Move-In Ready with Solar!
Welcome home to this beautifully refreshed 3-bedroom, 2-bathroom single-story residence in the desirable Southridge neighborhood of Fontana. Built in 1986 and thoughtfully updated throughout, this 1,109 sq ft gem sits on a generous 4000 sq ft lot and offers the perfect blend of comfort, modern finishes, and energy-efficient living thanks to its solar panels (installed 2023).
Step inside to bright, open living spaces featuring brand-new luxury vinyl plank flooring that flows seamlessly from room to room. A large ceiling fan keeps the main living area cool and inviting, while oversized sliding glass doors bathe the home in natural light and open directly onto the relaxing backyard oasis.
The updated kitchen boasts white cabinetry, granite-style countertops, a stainless steel dishwasher, double sink, and black electric range with overhead microwave, all overlooking the front yard for a cheerful vibe while you cook.
Both bathrooms have been nicely remodeled: one features a spacious walk-in shower with stylish tile, built-in bench, and niche shelving; the other offers a full tub/shower combo with updated vanity and lighting. The bedrooms are generously sized with ample closet space and neutral tones, making them easy to personalize.
Outside, the fully fenced backyard is a true highlight. Enjoy a large area of artificial turf bordered by attractive block retaining walls, a covered patio with sturdy columns, and plenty of concrete slab for dining, lounging, or play. The side yard provides extra storage and utility space, while the front offers classic curb appeal with a 2-car attached garage
Sold for $565,000
Listed by: Elevate Real Estate Agency • Buffy Murray • Contact: 909-266-1777
Bought with: Quality Real Estate Corp.
$565,000
14319 Weeping Willow Ln, Fontana, CA 92337
3beds
1,109sqft
Single Family Residence
Built in 1986
4,000 Square Feet Lot
$565,200 Zestimate®
$509/sqft
$3,107 Estimated rent
Home value
$565,200
$537,000 - $593,000
$3,107/mo
Zestimate® history
Owner options
List your home for rent
$3,107/mo
Rent Zestimate®
Find your next renter with Zillow Rental Manager. Plus, with online applications, you can quickly screen prospective tenants – for free.
$3,107/mo
Rent Zestimate®
Refinance and save
$3,596/mo
Est. payment
Refinancing to a lower rate could help reduce your monthly payments and save thousands over the life of the loan.
$3,596/mo
Est. payment
Explore your selling options
Work with a Zillow partner agent
Leverage their expertise and Zillow's premium Showcase listings to get your home seen by more buyers.
Get startedList with your own agent
Get your home in front of millions of buyers by listing it on Zillow.
Learn how to do itSell it yourself
Take full control of how buyers see your home on Zillow by listing For Sale by Owner (FSBO).
List your homeWhat's special
Fully fenced backyardRelaxing backyard oasisClassic curb appealWhite cabinetryBright open living spacesStainless steel dishwasherGranite-style countertops
Zillow last checked:
Listing updated:
Listed by:
Buffy Murray DRE #01323024 909-260-6260,
Elevate Real Estate Agency
Bought with:
Guadalupe Barajas, DRE #02134253
Quality Real Estate Corp.
Source: CRMLS,MLS#: CV26069625 Originating MLS: California Regional MLS
Originating MLS: California Regional MLSFacts & features
Interior
Bedrooms & bathrooms
- Bedrooms: 3
- Bathrooms: 2
- Full bathrooms: 2
- Main level bathrooms: 1
- Main level bedrooms: 1
Rooms
- Room types: Bedroom, Center Hall, Kitchen, Living Room, Primary Bathroom, Primary Bedroom, Dining Room
Primary bedroom
- Features: Main Level Primary
Bedroom
- Features: All Bedrooms Down
Bedroom
- Features: Bedroom on Main Level
Bathroom
- Features: Bathroom Exhaust Fan, Bathtub, Full Bath on Main Level, Granite Counters, Separate Shower, Tub Shower, Vanity, Walk-In Shower
Kitchen
- Features: Granite Counters
Heating
- Central, Forced Air, Fireplace(s), Solar
Cooling
- Central Air
Appliances
- Included: Built-In Range, Dishwasher, Disposal, Gas Oven, Gas Range, Microwave
- Laundry: Laundry Room
Features
- Breakfast Area, Ceiling Fan(s), Cathedral Ceiling(s), Separate/Formal Dining Room, Granite Counters, High Ceilings, Open Floorplan, Unfurnished, All Bedrooms Down, Bedroom on Main Level, Main Level Primary
- Flooring: Laminate
- Has fireplace: Yes
- Fireplace features: Living Room
- Common walls with other units/homes: No Common Walls
Interior area
- Total interior livable area: 1,109 sqft
Property
Parking
- Total spaces: 2
- Parking features: Concrete, Direct Access, Driveway, Garage
- Attached garage spaces: 2
Features
- Levels: One
- Stories: 1
- Entry location: Front Door
- Patio & porch: Concrete, Covered, Patio
- Pool features: None
- Has view: Yes
- View description: Hills, Neighborhood
Lot
- Size: 4,000 Square Feet
- Features: Front Yard, Lawn, Sprinkler System
Details
- Parcel number: 0236463400000
- Lease amount: $0
- Special conditions: Standard
Construction
Type & style
- Home type: SingleFamily
- Property subtype: Single Family Residence
Materials
- Copper Plumbing
Condition
- New construction: No
- Year built: 1986
Utilities & green energy
- Electric: Electricity - On Property, Standard
- Sewer: Public Sewer
- Water: Public
- Utilities for property: Electricity Connected, Sewer Connected, Water Available
Green energy
- Energy generation: Solar
Community & HOA
Community
- Features: Biking, Curbs, Gutter(s), Storm Drain(s), Street Lights
Location
- Region: Fontana
Financial & listing details
- Price per square foot: $509/sqft
- Tax assessed value: $228,396
- Annual tax amount: $4,283
- Date on market: 3/31/2026
- Cumulative days on market: 39 days
- Listing terms: Cash,Cash to New Loan,Conventional,FHA,VA Loan
Price history
| Date | Event | Price |
|---|---|---|
| 7/14/2026 | Sold | $565,000$509/sqft |
Source:  CRMLS #CV26069625 Report a problem CRMLS #CV26069625 Report a problem | ||
| 6/11/2026 | Pending sale | $565,000$509/sqft |
Source: CRMLS #CV26069625 Report a problem | ||
| 5/6/2026 | Listed for sale | $565,000$509/sqft |
Source: CRMLS #CV26069625 Report a problem | ||
| 4/8/2026 | Pending sale | $565,000$509/sqft |
Source: CRMLS #CV26069625 Report a problem | ||
| 4/5/2026 | Price change | $565,000-5%$509/sqft |
Source: CRMLS #CV26069625 Report a problem | ||
| 4/1/2026 | Listed for sale | $595,000+238.1%$537/sqft |
Source: CRMLS #CV26069625 Report a problem | ||
| 1/20/2016 | Listing removed | $1,650$1/sqft |
Source: Fortune Weavers INc. Report a problem | ||
| 1/7/2016 | Listed for rent | $1,650$1/sqft |
Source: Fortune Weavers INc. Report a problem | ||
| 3/24/2015 | Listing removed | $1,650$1/sqft |
Source: Fortune Weavers INc. Report a problem | ||
| 3/8/2015 | Listed for rent | $1,650$1/sqft |
Source: Postlets Report a problem | ||
| 12/4/2008 | Sold | $176,000+10.1%$159/sqft |
Source: Public Record Report a problem | ||
| 9/23/2008 | Listed for sale | $159,900-19.1%$144/sqft |
Source: Prudential Real Estate #C08135792 Report a problem | ||
| 7/22/2008 | Sold | $197,625-47.6%$178/sqft |
Source: Public Record Report a problem | ||
| 8/23/2006 | Sold | $377,000+9.3%$340/sqft |
Source: Public Record Report a problem | ||
| 9/9/2005 | Sold | $345,000+180.7%$311/sqft |
Source: Public Record Report a problem | ||
| 6/5/2000 | Sold | $122,900$111/sqft |
Source: Public Record Report a problem | ||
Public tax history
| Year | Property taxes | Tax assessment |
|---|---|---|
| 2025 | $4,283 +7.8% | $228,396 +2% |
| 2024 | $3,972 +15.8% | $223,918 +2% |
| 2023 | $3,430 +1.3% | $219,528 +2% |
| 2022 | $3,386 +1.6% | $215,224 +2% |
| 2021 | $3,334 +0.6% | $211,004 +1% |
| 2020 | $3,313 +2.1% | $208,840 +2% |
| 2019 | $3,245 -0.4% | $204,745 +2% |
| 2018 | $3,258 +1.2% | $200,730 +2% |
| 2017 | $3,218 | $196,795 +2% |
| 2016 | $3,218 +2% | $192,937 +1.5% |
| 2015 | $3,155 +1.5% | $190,039 +2% |
| 2014 | $3,107 | $186,317 +0.5% |
| 2013 | -- | $185,475 +2% |
| 2012 | -- | $181,839 +2% |
| 2011 | -- | $178,274 +0.8% |
| 2010 | -- | $176,941 +0.5% |
| 2009 | -- | $176,000 -39.9% |
| 2008 | -- | $293,000 -22.1% |
| 2007 | -- | $376,000 +9% |
| 2006 | -- | $345,000 +154.6% |
| 2005 | -- | $135,515 +2% |
| 2004 | -- | $132,858 +1.9% |
| 2003 | -- | $130,423 +2% |
| 2002 | -- | $127,866 +2% |
| 2001 | -- | $125,359 +10.4% |
| 2000 | -- | $113,568 |
Find assessor info on the county website
Neighborhood: Southridge Village
Nearby homes
- $563,8003 bd2 ba1.5k sqft14311 Weeping Willow Ln, Fontana, CA 92337Off Market
- $571,4003 bd3 ba1.3k sqft14325 Weeping Willow Ln, Fontana, CA 92337Off Market
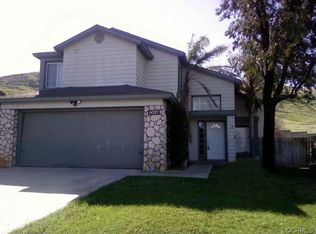
- $567,7003 bd2 ba1.1k sqft14303 Weeping Willow Ln, Fontana, CA 92337Off Market

- $618,0004 bd2 ba1.4k sqft14331 Glenoak Pl, Fontana, CA 92337Off Market
- $542,1003 bd2 ba1.3k sqft14297 Weeping Willow Ln, Fontana, CA 92337Off Market
- $495,4002 bd2 ba906 sqft12079 Almond Dr, Fontana, CA 92337Off Market
- $613,6003 bd3 ba1.5k sqft12082 Kenwood Dr, Fontana, CA 92337Off Market
- $627,6003 bd2 ba1.3k sqft14343 Glenoak Pl, Fontana, CA 92337Off Market
Nearby schools
GreatSchools rating
- 6/10Oak Park Elementary SchoolGrades: K-5Distance: 0.2 mi
- 5/10Southridge Middle SchoolGrades: 6-8Distance: 0.5 mi
- 5/10Henry J. Kaiser High SchoolGrades: 9-12Distance: 1.2 mi
Schools provided by the listing agent
- Elementary: Oak Park
- Middle: Southridge
- High: Kaiser
Source: CRMLS. This data may not be complete. We recommend contacting the local school district to confirm school assignments for this home.
Get a cash offer in 3 minutes
Find out how much your home could sell for in as little as 3 minutes with a no-obligation cash offer.
Estimated market value
$565,200
Get a cash offer in 3 minutes
Find out how much your home could sell for in as little as 3 minutes with a no-obligation cash offer.
Estimated market value
$565,200
- California
- San Bernardino County
- Fontana
- 92337
- Southridge Village
- 14319 Weeping Willow Ln
Nearby cities
Nearby neighborhoods
Nearby zip codes
Other Fontana Topics
