Skip main navigation
For sale
  • $399,000

    1432 18th Ave S, Birmingham, AL 35205

    3beds
    1,949sqft
    : 
    Loading
    Get pre-qualified
    Single Family Residence
    Built in 1920
    -- sqft lot
    $-- Zestimate®
    $205/sqft
    $-- HOA

    What's special

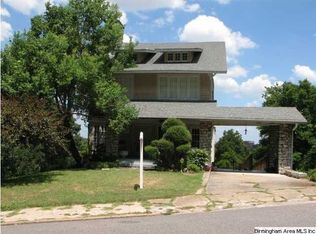
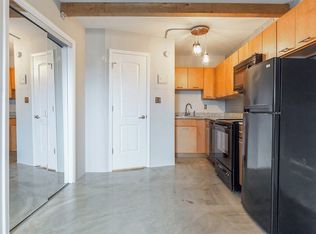
    Welcome home to this timeless 1920s cottage, full of charm and character. Thoughtfully remodeled, the home beautifully preserves its original architecture while offering modern updates throughout. The exterior has just been freshly painted, enhancing its curb appeal with a clean, elevated finish. Perched to capture stunning city views, the location offers both convenience and a sense of retreat—just minutes from the heart of downtown and everything the city has to offer. A solid brick foundation and classic cedar shingle exterior frame the warmth and detail found inside. Enjoy outdoor living on the newly added patio deck, perfect for grilling and entertaining. Just off the primary suite, a spacious bonus room provides flexibility for a home office, nursery, den, studio, or library. Additional updates include a new hot water heater and a new upstairs air conditioning unit, adding comfort and peace of mind. This is a true gem—one you don’t want to miss.
    82 days
    |
    1,236
    |
    122
    |

    Zillow last checked:

    Listing updated:

    Listed by:

    John Holley 205-835-1221,

    Birmingham Mountain Realty

    Source: GALMLS,MLS#: 21449897MLS Logo

    Loading...

      Facts & features

      Interior

      Bedrooms & bathrooms
      • Bedrooms: 3
      • Bathrooms: 2
      • Full bathrooms: 2
      Rooms
      • Room types: Bedroom, Bonus Room, Dining Room, Bathroom, Kitchen, Master Bathroom, Master Bedroom
      Primary bedroom
      • Level: Second
      Bedroom 1
      • Level: First
      Bedroom 2
      • Level: First
      Primary bathroom
      • Level: Second
      Bathroom 1
      • Level: First
      Dining room
      • Level: First
      Kitchen
      • Level: Second
      Living room
      • Level: First
      Basement
      • Area: 0
      Heating
      • Central
      Cooling
      • Central Air
      Appliances
      • Included: Gas Cooktop, Disposal, Electric Water Heater
      • Laundry: Electric Dryer Hookup, Washer Hookup, Main Level, Laundry Room, Yes
      Features
      • None, Smooth Ceilings, Tub/Shower Combo
      • Flooring: Hardwood
      • Basement: Full,Unfinished,Rock/Stone
      • Attic: Pull Down Stairs,Yes
      • Number of fireplaces: 1
      • Fireplace features: Masonry, Family Room, Wood Burning
      Interior area
      • Total interior livable area: 1,949 sqft
      • Finished area above ground: 1,949
      • Finished area below ground: 0
      Video & virtual tour

      Property

      Parking
      • Parking features: Off Street
      Features
      • Levels: One and One Half
      • Stories: 1.5
      • Patio & porch: Open (DECK), Deck
      • Pool features: None
      • Fencing: Fenced
      • Has view: Yes
      • View description: City, Mountain(s)
      • Waterfront features: No
      Details
      • Parcel number: 29121005001.00001
      • Special conditions: N/A

      Construction

      Type & style
      • Home type: SingleFamily
      • Property subtype: Single Family Residence
      Materials
      • Shingle Siding
      • Foundation: Basement
      Condition
      • Year built: 1920

      Utilities & green energy

      • Water: Public
      • Utilities for property: Sewer Connected

      Community & HOA

      Community
      • Subdivision: Southside
      Location
      • Region: Birmingham

      Financial & listing details

      • Price per square foot: $205/sqft
      • Tax assessed value: $401,000
      • Price range: $399K - $399K
      • Date on market: 4/15/2026

        Estimated market value

        Not available

        Estimated sales range

        Not available

        Not available

        Price history

        DateEventPrice
        4/25/2026Listed for sale$399,000-7.2%$205/sqft
        Source: GALMLS #21449897 Report a problem
        11/10/2025Listing removed$430,000$221/sqft
        Source: GALMLS #21429143 Report a problem
        10/27/2025Price change$430,000-2.3%$221/sqft
        Source: GALMLS #21429143 Report a problem
        9/24/2025Price change$440,000-2.2%$226/sqft
        Source: GALMLS #21429143 Report a problem
        8/29/2025Listed for sale$450,000-3.2%$231/sqft
        Source: GALMLS #21429143 Report a problem
        8/4/2025Listing removed$465,000$239/sqft
        Source: GALMLS #21424400 Report a problem
        7/18/2025Listed for sale$465,000+55%$239/sqft
        Source: GALMLS #21424400 Report a problem
        4/16/2020Sold$300,000+0%$154/sqft
        Source: GALMLS #873831 Report a problem
        3/5/2020Pending sale$299,900$154/sqft
        Source: eXp Realty, LLC #873831 Report a problem
        3/2/2020Listed for sale$299,900$154/sqft
        Source: eXp Realty, LLC #873831 Report a problem
        2/14/2020Pending sale$299,900$154/sqft
        Source: eXp Realty, LLC #873831 Report a problem
        2/7/2020Listed for sale$299,900+1.7%$154/sqft
        Source: eXp Realty, LLC #873831 Report a problem
        12/30/2019Listing removed$294,900$151/sqft
        Source: eXp Realty, LLC #857832 Report a problem
        11/5/2019Price change$294,900-1.4%$151/sqft
        Source: eXp Realty, LLC #857832 Report a problem
        9/22/2019Listed for sale$299,000$153/sqft
        Source: Keller Williams Realty Vestavia #857832 Report a problem
        9/17/2019Pending sale$299,000$153/sqft
        Source: Keller Williams Realty Vestavia #857832 Report a problem
        8/12/2019Price change$299,000-3.5%$153/sqft
        Source: Keller Williams Realty Vestavia #857832 Report a problem
        7/31/2019Price change$310,000-3.9%$159/sqft
        Source: Keller Williams Realty Vestavia #857832 Report a problem
        6/6/2019Price change$322,500-0.8%$165/sqft
        Source: Keller Williams Realty Vestavia #857832 Report a problem
        5/18/2019Price change$325,000-1.2%$167/sqft
        Source: Keller Williams Realty Vestavia #857832 Report a problem
        5/10/2019Listed for sale$329,000+74.2%$169/sqft
        Source: Keller Williams Realty Vestavia #849402 Report a problem
        3/14/2019Sold$188,852+0.7%$97/sqft
        Source: Public Record Report a problem
        11/3/2014Sold$187,500-1.3%$96/sqft
        Source: GALMLS #600754 Report a problem
        8/29/2014Pending sale$189,900$97/sqft
        Source: RE/MAX Advantage South #600754 Report a problem
        7/27/2014Listed for sale$189,900$97/sqft
        Source: RE/MAX Advantage South #600754 Report a problem
        7/3/2014Pending sale$189,900-2.1%$97/sqft
        Source: RE/MAX Advantage South #600754 Report a problem
        3/3/2005Sold$194,000+45.3%$100/sqft
        Source: Public Record Report a problem
        11/21/2003Sold$133,500$68/sqft
        Source: Public Record Report a problem

        Public tax history

        YearProperty taxesTax assessment
        2025-- $40,100
        2024-- $40,100
        2023-- $40,100 +10.6%
        2022-- $36,260 +0.8%
        2021-- $35,960 -8.8%
        2020$2,859 +110.6%$39,440
        2019$1,358 +17.7%$39,440 +133.4%
        2018$1,154 $16,900
        2017$1,154 $16,900
        2016$1,154 -52.9%$16,900
        2015$2,449 +5.9%$16,900 -49.2%
        2014$2,313 $33,280
        2013$2,313 $33,280 +0%
        2012$2,313 -1.5%$33,276 -1.5%
        2011$2,347 $33,780
        2010$2,347 $33,780

        Find assessor info on the county website

        Monthly payment

        Est. payment

        Payment breakdown

        Explore the cost of this home by adjusting the details. Changes won't be saved.
        All calculations are estimates and provided by Zillow, Inc. for informational purposes only. Actual amounts may vary.
        HOA fees may include property taxes on listings classified as Co-Ops. Contact the listing agent and/or owner for fee details.
        Mortgage interest rates are dependent on a number of factors, including credit score, down payment, and repayment length. Interest rate data provided by Zillow Group Marketplace, Inc. as of 1/1/1970 from various mortgage lenders with which we have lead or other similar arrangements; the Estimated Payment is an average of those rates.
        See how much you could borrow to make a competitive offer.

        Climate risks

        Neighborhood: Five Points South

        Getting around

        62 / 100
        Somewhat Walkable
        29 / 100
        Some Transit
        39 / 100
        Somewhat Bikeable

        Nearby schools

        GreatSchools rating
        Schools provided by the listing agent
        • Elementary: Glen Iris
        • Middle: Arrington
        • High: Carver, G W

        Source: GALMLS. This data may not be complete. We recommend contacting the local school district to confirm school assignments for this home.

        A local agent can set up tours, give advice and negotiate with sellers.

        A local lender can help you make sure your offer is ready when you are.

        Browse local experts

        Similar homes

        Skip to the end of the carouselSkip to the beginning of the carousel