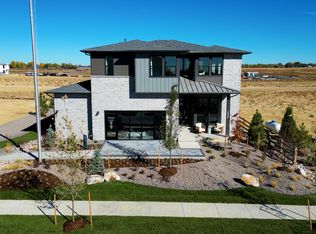
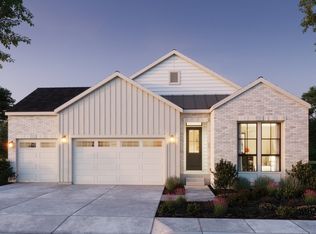
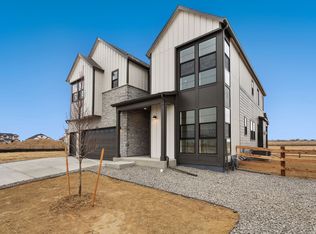
Plan 6 at Kitchel Lake is a contemporary two-story home offering up to 3,427 Sq. Ft. of living space with 4 bedrooms and 3.5 baths. Off the entrance hall and foyer is a charming office with an optional desk and optional door plus a glass wall. Just beyond is the gourmet kitchen featuring a spacious walk-in pantry, ample storage, and a center preparation island that overlooks the dining and great rooms. The kitchen includes 42" deluxe cabinetry, granite countertops with tile backsplash, stainless steel appliance package with a 5-burner gas cooktop, a convection oven, a built-in microwave, and a dishwasher. This room connects to the large Colorado outdoor room with the option for a large sliding glass door, making entertaining a breeze. Customize your basement, with options for a media room and wet bar, as well as an optional generously sized fifth bedroom and a bathroom.Upstairs you'll find a multi-functional teen room, three secondary bedrooms, and a laundry room with an optional sink. The grand suite offers a luxurious, spa-like bathroom with dual sinks, a walk-in shower, and an expansive walk-in closet. The home comes with water-resistant laminate flooring in the entry and kitchen, luxurious carpet in bedrooms, spacious 9 or 10-foot ceilings, tankless water heater and AC, insulated steel garage door, and much more!
This property is not currently displayed as for sale or rent on Zillow. This may be different from what's on other websites or public sources.