Skip main navigation
Pending
  • $294,900

    1432 Ardmore St SE, Grand Rapids, MI 49507

    3beds
    1,288sqft
    : 
    Loading
    Get pre-qualified
    Single Family Residence
    Built in 1946
    6,098 Square Feet Lot
    $300,400 Zestimate®
    $229/sqft
    $-- HOA

    What's special

    Fenced backyardBreakfast barGarden bedsMature shade treesAbundant natural lightClassic arched entrywaysDual brick paver patios
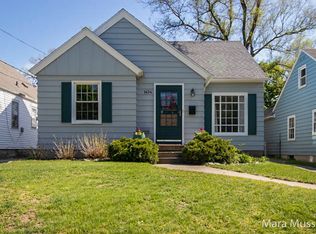
    ***Update: New 30-year architectural shingle roof being professionally installed!*** Charming 3 bedroom, 1.5 bath home just minutes from the heart of Alger Heights. This move in ready home blends timeless character with thoughtful updates, featuring original hardwood flooring throughout the living room, hallway, and main floor bedrooms, classic arched entryways, and abundant natural light. The updated kitchen offers white cabinetry, butcher block countertops, tile backsplash, a breakfast bar, and updated appliances. The flexible front living room provides additional gathering space, while the oversized rear family room features new luxury vinyl plank flooring and is large enough to accommodate both living and dining areas. A slider leads directly to the backyard, creating an easy connection between indoor and outdoor living. Upstairs you'll find a spacious primary bedroom. Outside, the fenced backyard offers mature shade trees, garden beds, dual brick paver patios, and a pergola, creating an inviting setting for relaxing or entertaining. The basement provides abundant storage space, a half bath, and potential for future finished living area. Conveniently located near Alger Heights favorites including Sip Coffee & Cocktails, The Old Goat, Ken's Fruit Market, and other popular neighborhood destinations. Schedule a showing today!
    37 days
    |
    334
    |
    21
    |

    Zillow last checked:

    Listing updated:

    Listed by:

    Robert E Young 616-248-0000,

    616 Realty LLC 616-272-3707

    Source: MichRIC,MLS#: 26027896MLS Logo

      Facts & features

      Interior

      Bedrooms & bathrooms
      • Bedrooms: 3
      • Bathrooms: 2
      • Full bathrooms: 2
      • Main level bedrooms: 2
      Primary bedroom
      • Level: Main
      Bedroom 2
      • Level: Main
      Bedroom 3
      • Level: Upper
      Bathroom 1
      • Level: Main
      Bathroom 2
      • Level: Lower
      Dining area
      • Level: Main
      Family room
      • Level: Main
      Kitchen
      • Level: Main
      Laundry
      • Level: Lower
      Heating
      • Forced Air
      Cooling
      • Central Air
      Appliances
      • Included: Humidifier, Dishwasher, Dryer, Microwave, Oven, Refrigerator, Washer
      • Laundry: In Basement
      Features
      • Ceiling Fan(s), Pantry
      • Flooring: Carpet, Tile, Wood
      • Basement: Full
      • Number of fireplaces: 1
      Interior area
      • Total structure area: 1,288
      • Total interior livable area: 1,288 sqft
      • Finished area below ground: 0
      Video & virtual tour

      Property

      Parking
      • Total spaces: 1
      • Parking features: Garage Door Opener, Detached
      • Garage spaces: 1
      Features
      • Stories: 2
      Lot
      • Size: 6,098 Square Feet
      • Dimensions: 40 x 152
      • Features: Sidewalk, Shrubs/Hedges
      Details
      • Parcel number: 411805481003
      • Zoning description: RES

      Construction

      Type & style
      • Home type: SingleFamily
      • Property subtype: Single Family Residence
      Materials
      • Aluminum Siding, Wood Siding
      • Roof: Composition
      Condition
      • New construction: No
      • Year built: 1946

      Utilities & green energy

      • Sewer: Public Sewer
      • Water: Public
      • Utilities for property: Natural Gas Connected, Cable Connected

      Community & HOA

      Location
      • Region: Grand Rapids

      Financial & listing details

      • Price per square foot: $229/sqft
      • Tax assessed value: $106,696
      • Annual tax amount: $3,475
      • Date on market: 6/17/2026
      • Listing terms: Cash,FHA,VA Loan,Conventional
      • Road surface type: Paved

        Estimated market value

        $300,400

        $285,000 - $315,000

        $2,214/mo

        Price history

        DateEventPrice
        6/19/2026Pending sale$294,900$229/sqft
        Source: MichRIC #26027896 Report a problem
        6/17/2026Listed for sale$294,900$229/sqft
        Source: MichRIC #26027896 Report a problem
        6/10/2026Pending sale$294,900$229/sqft
        Source: MichRIC #26027896 Report a problem
        6/8/2026Listed for sale$294,900+34%$229/sqft
        Source: MichRIC #26027896 Report a problem
        9/7/2021Sold$220,000+76%$171/sqft
        Source: MichRIC #21097404 Report a problem
        8/4/2017Sold$125,000+0.1%$97/sqft
        Source: MichRIC #17031209 Report a problem
        6/26/2017Listed for sale$124,900+19.1%$97/sqft
        Source: Suburban Realty Group LLC #17031209 Report a problem
        12/26/2012Listing removed$900$1/sqft
        Source: Access Property Management Group Report a problem
        12/14/2012Listed for rent$900$1/sqft
        Source: Access Property Management Group Report a problem
        11/30/2009Listing removed$104,900$81/sqft
        Source: Buyers & Sellers Advantage Realty Report a problem
        7/29/2009Price change$104,900+4.9%$81/sqft
        Source: Buyers & Sellers Advantage Realty Report a problem
        6/21/2009Price change$100,000-9%$78/sqft
        Source: Buyers & Sellers Advantage Realty Report a problem
        12/10/2008Listed for sale$109,900-9.1%$85/sqft
        Source: Assist-2-Sell, Inc. Report a problem
        5/11/2004Sold$120,900$94/sqft
        Source: Public Record Report a problem

        Public tax history

        YearProperty taxesTax assessment
        2025$3,394 $125,900 +8.5%
        2024-- $116,000 +37%
        2021$2,219 $84,700 +11.2%
        2020$2,219 +3.5%$76,200 +8.5%
        2019$2,143 $70,200 +14%
        2018-- $61,600 +22.7%
        2017$2,393 $50,200 +2.9%
        2016$2,393 $48,800
        2015$2,393 +5%$48,800 +15.6%
        2013$2,280 $42,200 +0.5%
        2011-- $42,000 -5.6%
        2010-- $44,500 -9%
        2009-- $48,900 -26.2%
        2007-- $66,300 -2.1%
        2006-- $67,700 +3.5%
        2005-- $65,388 +3.3%
        2004-- $63,300 +21%
        2002-- $52,322 +3.2%
        2001-- $50,700
        Find assessor info on the county website

        Monthly payment

        Est. payment

        Payment breakdown

        Explore the cost of this home by adjusting the details. Changes won't be saved.
        All calculations are estimates and provided by Zillow, Inc. for informational purposes only. Actual amounts may vary.
        HOA fees may include property taxes on listings classified as Co-Ops. Contact the listing agent and/or owner for fee details.
        Mortgage interest rates are dependent on a number of factors, including credit score, down payment, and repayment length. Interest rate data provided by Zillow Group Marketplace, Inc. as of 1/1/1970 from various mortgage lenders with which we have lead or other similar arrangements; the Estimated Payment is an average of those rates.
        See how much you could borrow to make a competitive offer.

        Climate risks

        Neighborhood: South East End

        Getting around

        65 / 100
        Somewhat Walkable
        35 / 100
        Some Transit
        58 / 100
        Bikeable

        Nearby schools

        GreatSchools rating

        A local agent can set up tours, give advice and negotiate with sellers.

        Browse local experts

        Similar homes