This 3 level townhouse with a cozy finished basement, offers 3 bedrooms,2 full baths, 2 half baths, with a master suite with its own private full bath.Plenty of updates to include, newer LVP floors, newer lights & ceiling fans, newer water heater, finished basement with recessed lighting, new paint, updated kitchen, & much more! Two zone heat pump, vinyl replacement windows, cozy gas fire logs in the basement with a separate gym workout area. This home truly offers a welcome home feeling as soon as you step into the front door. Main level offers spacious living room, with a updated kitchen, separate dining area, pantry, & half bath. The 2nd level offers 3 bedrooms, including a master suite, & another full bath in hallway. The finished basement offers a cozy relaxing area, perfect for family or just relaxing. Fenced in patio with TV mount, in time just for spring & summer to relax. Close to plenty of local parks, restaurants, grocery stores, & much more! Come see it for yourself!
Sold for $220,000
$220,000
1432 Ashbourne Dr, Lynchburg, VA 24501
3beds
2,260sqft
Townhouse
Built in 1976
1,698 Square Feet Lot
$219,300 Zestimate®
$97/sqft
$1,955 Estimated rent
Home value
$219,300
$206,000 - $232,000
$1,955/mo
Zestimate® history
Owner options
List your home for rent
$1,955/mo
Rent Zestimate®
Find your next renter with Zillow Rental Manager. Plus, with online applications, you can quickly screen prospective tenants – for free.
$1,955/mo
Rent Zestimate®
Refinance and save
$1,531/mo
Est. payment
Refinancing to a lower rate could help reduce your monthly payments and save thousands over the life of the loan.
$1,531/mo
Est. payment
Explore your selling options
Work with a Zillow partner agent
Leverage their expertise and Zillow's premium Showcase listings to get your home seen by more buyers.
Get startedList with your own agent
Get your home in front of millions of buyers by listing it on Zillow.
Learn how to do itSell it yourself
Take full control of how buyers see your home on Zillow by listing For Sale by Owner (FSBO).
List your homeWhat's special
Cozy finished basementNewer lvp floorsSeparate gym workout areaSeparate dining areaNew paintVinyl replacement windowsTwo zone heat pump
Zillow last checked:
Listing updated:
Listed by:
Mike Osei 434-444-6206 mikeo8us@gmail.com,
Long & Foster-Forest
Bought with:
Chris Johnson, 0225191124
Long & Foster-Forest
Source: LMLS,MLS#: 364513 Originating MLS: Lynchburg Board of Realtors
Originating MLS: Lynchburg Board of RealtorsFacts & features
Interior
Bedrooms & bathrooms
- Bedrooms: 3
- Bathrooms: 4
- Full bathrooms: 2
- 1/2 bathrooms: 2
Primary bedroom
- Level: Second
- Area: 154
- Dimensions: 14 x 11
Bedroom
- Dimensions: 0 x 0
Bedroom 2
- Level: Second
- Area: 126
- Dimensions: 14 x 9
Bedroom 3
- Level: Second
- Area: 100
- Dimensions: 10 x 10
Bedroom 4
- Area: 0
- Dimensions: 0 x 0
Bedroom 5
- Area: 0
- Dimensions: 0 x 0
Dining room
- Level: First
- Area: 180
- Dimensions: 18 x 10
Family room
- Level: First
- Area: 420
- Dimensions: 21 x 20
Great room
- Area: 0
- Dimensions: 0 x 0
Kitchen
- Level: First
- Area: 143
- Dimensions: 13 x 11
Living room
- Level: First
- Area: 224
- Dimensions: 16 x 14
Office
- Area: 0
- Dimensions: 0 x 0
Heating
- Heat Pump, Two-Zone
Cooling
- Heat Pump, Two-Zone
Appliances
- Included: Dishwasher, Dryer, Microwave, Electric Range, Refrigerator, Self Cleaning Oven, Washer, Electric Water Heater
- Laundry: In Basement, Dryer Hookup, Laundry Room, Separate Laundry Rm., Washer Hookup
Features
- Ceiling Fan(s), Drywall, High Speed Internet, Primary Bed w/Bath, Pantry, Separate Dining Room
- Flooring: Carpet, Ceramic Tile, Hardwood, Vinyl Plank
- Doors: Storm Door(s)
- Windows: Insulated Windows
- Basement: Exterior Entry,Finished,Heated,Interior Entry,Walk-Out Access
- Attic: Access
- Number of fireplaces: 1
- Fireplace features: 1 Fireplace, Gas Log, Leased Propane Tank, Screen, Basement
Interior area
- Total structure area: 2,260
- Total interior livable area: 2,260 sqft
- Finished area above ground: 1,510
- Finished area below ground: 750
Property
Parking
- Parking features: Off Street, Paved Drive
- Has uncovered spaces: Yes
Features
- Levels: Two
- Patio & porch: Patio, Porch
- Exterior features: Tennis Courts Nearby
- Has private pool: Yes
- Pool features: In Ground
Lot
- Size: 1,698 Square Feet
- Features: Landscaped
Details
- Parcel number: 22111017
- Zoning: R-3
Construction
Type & style
- Home type: Townhouse
- Property subtype: Townhouse
Materials
- Brick
- Roof: Shingle
Condition
- Year built: 1976
Utilities & green energy
- Electric: AEP/Appalachian Powr
- Sewer: City
- Water: City
- Utilities for property: Cable Available, Cable Connections
Community & HOA
Community
- Security: Smoke Detector(s)
- Subdivision: Woodbine Village
HOA
- Has HOA: Yes
- Amenities included: Clubhouse, Parking, Pool
- Services included: Maintenance Structure, Maintenance Grounds, Road Maintenance, Roof, Snow Removal
- HOA fee: $175 monthly
Location
- Region: Lynchburg
Financial & listing details
- Price per square foot: $97/sqft
- Tax assessed value: $193,700
- Annual tax amount: $1,630
- Date on market: 2/17/2026
- Cumulative days on market: 30 days
Price history
| Date | Event | Price |
|---|---|---|
| 4/20/2026 | Sold | $220,000-3.9%$97/sqft |
Source:  LMLS #364513 Report a problem LMLS #364513 Report a problem | ||
| 3/19/2026 | Pending sale | $229,000$101/sqft |
Source: LMLS #364513 Report a problem | ||
| 3/11/2026 | Price change | $229,000-2.6%$101/sqft |
Source: LMLS #364513 Report a problem | ||
| 2/17/2026 | Listed for sale | $235,000+181.4%$104/sqft |
Source: LMLS #364513 Report a problem | ||
| 2/25/2002 | Sold | $83,500$37/sqft |
Source: LMLS #132137 Report a problem | ||
Public tax history
| Year | Property taxes | Tax assessment |
|---|---|---|
| 2025 | $1,627 +11.4% | $193,700 +18% |
| 2024 | $1,460 | $164,100 |
| 2023 | $1,460 -2.6% | $164,100 +21.5% |
| 2022 | $1,500 | $135,100 |
| 2021 | $1,500 +14.2% | $135,100 +14.2% |
| 2020 | $1,313 | $118,300 |
| 2019 | $1,313 +1.2% | $118,300 +1.2% |
| 2018 | $1,298 +3.9% | $116,900 |
| 2017 | $1,249 | $116,900 +3.9% |
| 2016 | $1,249 | $112,500 |
| 2015 | $1,249 | $112,500 -7.9% |
| 2014 | $1,249 | $122,200 |
| 2012 | -- | $122,200 |
| 2011 | -- | $122,200 -0.1% |
| 2009 | -- | $122,300 +2.4% |
| 2008 | -- | $119,400 +18.8% |
| 2007 | -- | $100,500 |
| 2006 | -- | $100,500 |
| 2005 | -- | $100,500 +22% |
| 2004 | -- | $82,400 |
| 2003 | -- | $82,400 +7% |
| 2002 | -- | $77,000 |
| 2001 | -- | $77,000 |
Find assessor info on the county website
Neighborhood: 24501
Nearby homes
- $235,9003 bd2 ba2.1k sqft1434 Ashbourne Dr, Lynchburg, VA 24501Off Market
- $208,6003 bd4 ba1.6k sqft1430 Ashbourne Dr, Lynchburg, VA 24501Off Market
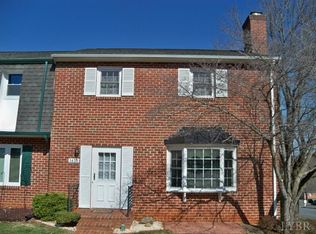
- $200,200-- bd2 ba1.4k sqft1436 Ashbourne Dr, Lynchburg, VA 24501Off Market
- $167,000-- bd1 ba1.3k sqft1445 Tunbridge Rd, Lynchburg, VA 24501Off Market
- $165,0003 bd2 ba1.4k sqft1447 Tunbridge Rd, Lynchburg, VA 24501Sold
- $190,3002 bd2 ba1.5k sqft1443 Tunbridge Rd, Lynchburg, VA 24501Off Market
- $203,000-- bd2 ba1.5k sqft1438 Ashbourne Dr, Lynchburg, VA 24501Off Market
- $193,5003 bd2 ba1.3k sqft1449 Tunbridge Rd, Lynchburg, VA 24501Off Market
Nearby schools
GreatSchools rating
- 2/10Linkhorne Elementary SchoolGrades: PK-5Distance: 1.7 mi
- 2/10Linkhorne Middle SchoolGrades: 6-8Distance: 1.8 mi
- 3/10E.C. Glass High SchoolGrades: 9-12Distance: 3.2 mi


Get pre-qualified for a loan
At Zillow Home Loans, we can pre-qualify you in as little as 5 minutes with no impact to your credit score.An equal housing lender. NMLS #10287.
Sell for more on Zillow
Get a Zillow Showcase℠ listing at no additional cost and you could sell for .
$219,300
2% more
+$4,386
With Zillow Showcase(estimated)
$223,686
- Virginia
- Lynchburg City
- Lynchburg
- 24501
- 1432 Ashbourne Dr
Nearby cities
Nearby zip codes
Other Lynchburg Topics
