Skip main navigation
Sold for $485,000
  • $485,000

    1432 Barn Owl Loop, Sanford, FL 32773

    4beds
    2,097sqft
    Single Family Residence
    Built in 2007
    7,678 Square Feet Lot
    $497,300 Zestimate®
    $231/sqft
    $2,978 Estimated rent

    Home value

    $497,300

    $472,000 - $522,000

    $2,978/mo

    Zestimate® history
    Loading
    Loading...

    Owner options

    List your home for rent

    $2,978/mo

    Rent Zestimate®

    Find your next renter with Zillow Rental Manager. Plus, with online applications, you can quickly screen prospective tenants – for free.

    Learn more

    $2,978/mo

    Rent Zestimate®

    Refinance and save

    $3,298/mo

    Est. payment

    Refinancing to a lower rate could help reduce your monthly payments and save thousands over the life of the loan.

    See today's rates

    $3,298/mo

    Est. payment

    Explore your selling options

    Work with a Zillow partner agent

    Leverage their expertise and Zillow's premium Showcase listings to get your home seen by more buyers.

    Get started

    List with your own agent

    Get your home in front of millions of buyers by listing it on Zillow.

    Learn how to do it

    Sell it yourself

    Take full control of how buyers see your home on Zillow by listing For Sale by Owner (FSBO).

    List your home

    What's special

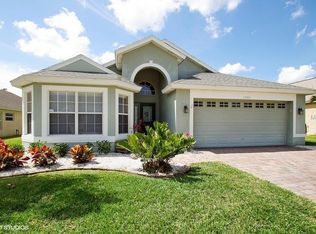
    Nestled beyond the gates of Lake Jessup Woods, this four-bedroom, two-bathroom gem invites you into a sanctuary of serenity and natural beauty. As you traverse the tree-lined reserve, the harmonious melodies of birdsong create a symphony of tranquility, while little ones explore the community's playground, embark on bike rides, and enjoy peaceful strolls. Strategically located, this home offers unparalleled convenience, with easy access to SR 417, Sanford-Orlando International Airport, Lake Monroe, Historic Downtown Sanford, and the renowned Crooms Academy of Information Technology. The perfect blend of accessibility and seclusion awaits you. Step inside this inviting residence, and you'll be greeted by the sunlit embrace of a spacious formal living room and dining room, setting the stage for warm gatherings and cherished moments. The kitchen, a culinary haven, boasts a walk-in pantry, breakfast bar, and gleaming stainless-steel appliances that stay with the house. The seamless transition into the family room opens up a world of comfort and leisure, granting access to the enclosed pool and deck area—a perfect retreat for you and your loved ones. The master suite, strategically positioned off the family room, offers a private escape with pool access and a spacious walk-in closet. The master bathroom is a luxurious haven, featuring a freestanding tub, separate shower, and indulgent towel warmers. Three additional bedrooms share a well-appointed full bathroom, providing ample space for family or guests. Experience the serenity of the gated community of Lake Jessup Woods, where peace of mind becomes a way of life. Proximity to 417, Lake Mary Blvd, and I4 ensures a seamless daily routine, with the added convenience of being close to a plethora of restaurants and shopping destinations. This home is not just a property; it's a lifestyle waiting for you to embrace. Move it to the top of your list and see it today! The time to make this beautiful abode your own is now. Come and discover the epitome of comfort, elegance, and tranquility—your dream home at Lake Jessup Woods awaits!

    Zillow last checked:

    Listing updated:

    Listed by:

    John Muccigrosso, PA 407-234-6330,

    RE/MAX 200 REALTY 407-629-6330

    Bought with:

    Cindy Hudson, 556422

    WATSON REALTY CORP

    Source: Stellar MLS,MLS#: O6158022MLS LogoOriginating MLS: Orlando Regional

    Facts & features

    Interior

    Bedrooms & bathrooms
    • Bedrooms: 4
    • Bathrooms: 2
    • Full bathrooms: 2
    Primary bedroom
    • Level: First
    • Dimensions: 14x13
    Bedroom 1
    • Features: Built-in Closet
    • Level: First
    • Dimensions: 11x10
    Bedroom 2
    • Features: Built-in Closet
    • Level: First
    • Dimensions: 11x10
    Bedroom 3
    • Features: Built-in Closet
    • Level: First
    • Dimensions: 11x10
    Dining room
    • Level: First
    • Dimensions: 12x10
    Kitchen
    • Level: First
    • Dimensions: 11x11
    Living room
    • Level: First
    • Dimensions: 12x12
    Heating
    • Central, Electric
    Cooling
    • Central Air
    Appliances
    • Included: Dryer, Microwave, Range, Refrigerator
    Features
    • Ceiling Fan(s), Primary Bedroom Main Floor, Solid Wood Cabinets, Vaulted Ceiling(s), Walk-In Closet(s)
    • Flooring: Tile, Hardwood
    • Windows: Skylight(s)
    • Has fireplace: No
    Interior area
    • Total structure area: 2,687
    • Total interior livable area: 2,097 sqft

    Property

    Parking
    • Total spaces: 2
    • Parking features: Garage - Attached
    • Attached garage spaces: 2
    • Details: Garage Dimensions: 20x20
    Features
    • Levels: One
    • Stories: 1
    • Exterior features: Irrigation System, Sidewalk
    • Has private pool: Yes
    • Pool features: In Ground
    Lot
    • Size: 7,678 Square Feet
    Details
    • Parcel number: 23203050500000830
    • Zoning: PUD
    • Special conditions: None

    Construction

    Type & style
    • Home type: SingleFamily
    • Property subtype: Single Family Residence
    Materials
    • Block, Stucco
    • Foundation: Block
    • Roof: Shingle
    Condition
    • New construction: No
    • Year built: 2007

    Utilities & green energy

    • Sewer: Public Sewer
    • Water: Public
    • Utilities for property: Cable Available, Cable Connected, Public

    Community & HOA

    Community
    • Pet fee: $0 monthly
    • Subdivision: LAKE JESUP WOODS
    HOA
    • Has HOA: Yes
    • HOA fee: $93 monthly
    • HOA name: Lake Jesup Woods/ Don Asher & Association, Inc
    • HOA phone: 407-425-4561
    Location
    • Region: Sanford

    Financial & listing details

    • Price per square foot: $231/sqft
    • Tax assessed value: $420,172
    • Annual tax amount: $2,198
    • Date on market: 11/21/2023
    • Cumulative days on market: 256 days
    • Listing terms: Cash,Conventional,FHA,VA Loan
    • Ownership: Fee Simple
    • Total actual rent: 0
    • Road surface type: Asphalt

    Price history

    DateEventPrice
    7/1/2024Sold$485,000-1.8%$231/sqft
    Source: Stellar MLS #O6158022 Report a problem
    5/22/2024Pending sale$493,900$236/sqft
    Source: Stellar MLS #O6158022 Report a problem
    5/10/2024Price change$493,900+1%$236/sqft
    Source: Stellar MLS #O6158022 Report a problem
    3/20/2024Pending sale$488,900$233/sqft
    Source: Stellar MLS #O6158022 Report a problem
    2/21/2024Price change$488,900-1%$233/sqft
    Source: Stellar MLS #O6158022 Report a problem
    11/21/2023Listed for sale$493,600+0.7%$235/sqft
    Source: Stellar MLS #O6158022 Report a problem
    9/30/2023Listing removed--
    Source: Stellar MLS #O6113946 Report a problem
    5/25/2023Listed for sale$490,000+44.4%$234/sqft
    Source: Stellar MLS #O6113946 Report a problem
    6/13/2007Sold$339,300$162/sqft
    Source: Public Record Report a problem

    Public tax history

    YearProperty taxesTax assessment
    2025$5,494 +172.8%$420,172 +118.3%
    2024$2,014 +3%$192,456 +3%
    2023$1,956 +3%$186,850 +3%
    2022$1,898 -10.7%$181,408 +3%
    2021$2,125 +1%$176,124 +1.4%
    2020$2,104 +1.2%$173,692 +2.3%
    2019$2,080 $169,787 +1.9%
    2018$2,080 +1.3%$166,621 +2.1%
    2017$2,053 +0.8%$163,194 +1.4%
    2016$2,036 -1.8%$160,956 +1.4%
    2015$2,074 $158,726 +0.8%
    2014$2,074 +9.6%$157,466 +1.5%
    2013$1,892 +7.2%$155,139 +1.7%
    2012$1,765 +2.8%$152,546 +3%
    2011$1,717 -28.1%$148,103 -21.9%
    2010$2,389 -12%$189,751 -10.2%
    2009$2,714 -14%$211,356 -14.4%
    2008$3,155 +303.1%$246,990 +366%
    2007$783 +11.8%$53,000 +22%
    2006$700 +113.7%$43,450
    2005$328 --
    Find assessor info on the county website

    Neighborhood: 32773

    Nearby schools

    GreatSchools rating
    Schools provided by the listing agent
    • Elementary: Pine Crest Elementary
    • Middle: Millennium Middle
    • High: Seminole High

    Source: Stellar MLS. This data may not be complete. We recommend contacting the local school district to confirm school assignments for this home.

    Get a cash offer in 3 minutes
    Find out how much your home could sell for in as little as 3 minutes with a no-obligation cash offer.
    Estimated market value
    $497,300
    Get a cash offer in 3 minutes
    Find out how much your home could sell for in as little as 3 minutes with a no-obligation cash offer.
    Estimated market value
    $497,300