** MULTIPLE OFFERS: Best & Final due by Sun Nov 3rd @ 8pm ** Remarkable Ranch in Belaire Hills Estates. Welcome to your personal oasis situated on just under an acre, with a private park-like setting. Recently renovated Pebbletec pool and spa are surrounded by ample decking and two covered spaces, perfect for year-round entertainment. As you step inside, you’re greeted by high vaulted ceilings and soaring windows that fill the home with natural light. The kitchen features custom cabinets, granite countertops, and stainless steel appliances. Enjoy meals in the inviting breakfast nook or the formal dining area, both enhanced with lovely bay windows. The family room boasts a tall brick fireplace and a wood beamed coffered ceiling, offering picturesque views of the backyard pool. It flows seamlessly into a large bonus room, connected by a dry bar, providing additional flexible space for relaxation or entertaining. The primary suite, thoughtfully separated from the other bedrooms, features a trayed ceiling and a door leading directly to the backyard, giving easy access to the spa. The primary bath offers a separate tub and shower, dual closets, and plenty of storage. Two additional bedrooms share a beautifully updated Jack and Jill bath, complete with double sinks, quartz countertops, and a private wet area for convenience of use. This property is fully fenced and cross-fenced, featuring a storage shed and an additional building with a pavilion overlooking the pool. An attic fan has been installed for enhanced energy efficiency, and both the Roof and HVAC systems have been replaced within the last two years. Conveniently located with easy access to Highway 170 and Highway 114, you’ll enjoy a peaceful country feel while being close to shopping, dining, and other amenities. The home attends Keller ISD, including the popular Florence Elementary. Don’t miss your chance to own this exceptional property!
Sold
Price Unknown
1432 Belaire Dr, Keller, TX 76262
3beds
2,514sqft
Single Family Residence
Built in 1985
0.86 Acres Lot
$893,800 Zestimate®
$--/sqft
$5,116 Estimated rent
Home value
$893,800
$831,000 - $965,000
$5,116/mo
Zestimate® history
Owner options
List your home for rent
$5,116/mo
Rent Zestimate®
Find your next renter with Zillow Rental Manager. Plus, with online applications, you can quickly screen prospective tenants – for free.
$5,116/mo
Rent Zestimate®
Refinance and save
Refinancing to a lower rate could help reduce your monthly payments and save thousands over the life of the loan.
Explore your selling options
Work with a Zillow partner agent
Leverage their expertise and Zillow's premium Showcase listings to get your home seen by more buyers.
Get startedList with your own agent
Get your home in front of millions of buyers by listing it on Zillow.
Learn how to do itSell it yourself
Take full control of how buyers see your home on Zillow by listing For Sale by Owner (FSBO).
List your homeWhat's special
Tall brick fireplaceSoaring windowsStainless steel appliancesFormal dining areaGranite countertopsBay windowsQuartz countertops
Zillow last checked:
Listing updated:
Listed by:
Lisa Birdsong 0552612 214-394-3314,
Real Broker, LLC 512-960-3253
Bought with:
Deana Woods
All City
Source: NTREIS,MLS#: 20762845
Facts & features
Interior
Bedrooms & bathrooms
- Bedrooms: 3
- Bathrooms: 3
- Full bathrooms: 2
- 1/2 bathrooms: 1
Primary bedroom
- Features: En Suite Bathroom, Walk-In Closet(s)
- Level: First
- Dimensions: 18 x 14
Bedroom
- Features: Closet Cabinetry, Ceiling Fan(s), En Suite Bathroom
- Level: First
- Dimensions: 12 x 11
Bedroom
- Features: Ceiling Fan(s), En Suite Bathroom, Walk-In Closet(s)
- Dimensions: 11 x 16
Primary bathroom
- Features: Built-in Features, Dual Sinks, En Suite Bathroom, Jetted Tub, Separate Shower
- Level: First
Bonus room
- Level: First
- Dimensions: 19 x 14
Breakfast room nook
- Level: First
- Dimensions: 8 x 12
Dining room
- Level: First
- Dimensions: 14 x 13
Other
- Features: Built-in Features, Double Vanity, Jack and Jill Bath, Stone Counters
- Level: First
Half bath
- Level: First
Kitchen
- Features: Built-in Features, Ceiling Fan(s), Granite Counters
- Level: First
- Dimensions: 12 x 9
Living room
- Level: First
- Dimensions: 19 x 18
Utility room
- Features: Built-in Features, Utility Room
- Level: First
- Dimensions: 10 x 5
Heating
- Central, Natural Gas
Cooling
- Attic Fan, Central Air, Ceiling Fan(s), Electric
Appliances
- Included: Dishwasher, Electric Oven, Electric Range, Disposal, Gas Water Heater, Microwave, Vented Exhaust Fan
- Laundry: Electric Dryer Hookup, Laundry in Utility Room
Features
- Built-in Features, Cathedral Ceiling(s), Decorative/Designer Lighting Fixtures, Granite Counters, High Speed Internet, Cable TV, Vaulted Ceiling(s), Natural Woodwork, Walk-In Closet(s), Wired for Sound
- Flooring: Carpet, Ceramic Tile, Wood
- Windows: Bay Window(s), Window Coverings
- Has basement: No
- Number of fireplaces: 1
- Fireplace features: Gas, Gas Log, Gas Starter, Living Room, Masonry
Interior area
- Total interior livable area: 2,514 sqft
Property
Parking
- Total spaces: 2
- Parking features: Concrete, Driveway, Garage, Garage Door Opener, Garage Faces Side, Side By Side
- Attached garage spaces: 2
- Has uncovered spaces: Yes
Features
- Levels: One
- Stories: 1
- Patio & porch: Patio, Covered, Deck
- Exterior features: Deck, Lighting, Rain Gutters
- Pool features: Diving Board, Fenced, Gunite, Heated, Outdoor Pool, Pool, Pool/Spa Combo, Salt Water
- Fencing: Cross Fenced,Wood,Wrought Iron
Lot
- Size: 0.86 Acres
- Features: Back Yard, Corner Lot, Lawn, Landscaped, Many Trees, Sprinkler System
Details
- Additional structures: Shed(s)
- Parcel number: 05185424
Construction
Type & style
- Home type: SingleFamily
- Architectural style: Ranch,Detached
- Property subtype: Single Family Residence
Materials
- Brick, Fiber Cement, Wood Siding
- Foundation: Slab
- Roof: Composition
Condition
- Year built: 1985
Utilities & green energy
- Sewer: Public Sewer
- Water: Public
- Utilities for property: Sewer Available, Water Available, Cable Available
Community & HOA
Community
- Features: Park, Trails/Paths, Curbs
- Security: Security System, Carbon Monoxide Detector(s), Smoke Detector(s)
- Subdivision: Belaire Hills Estates
HOA
- Has HOA: No
Location
- Region: Keller
Financial & listing details
- Tax assessed value: $554,383
- Annual tax amount: $12,092
- Date on market: 11/1/2024
- Cumulative days on market: 3 days
- Listing terms: Cash,Conventional,FHA,Texas Vet,VA Loan
- Exclusions: All Potted Plants and their Containers, Flat Screen TVs & Mounts.
Price history
| Date | Event | Price |
|---|---|---|
| 11/18/2024 | Sold | -- |
Source: NTREIS #20762845 Report a problem | ||
| 11/11/2024 | Pending sale | $785,000$312/sqft |
Source: NTREIS #20762845 Report a problem | ||
| 11/6/2024 | Contingent | $785,000$312/sqft |
Source: NTREIS #20762845 Report a problem | ||
| 11/1/2024 | Listed for sale | $785,000$312/sqft |
Source: NTREIS #20762845 Report a problem | ||
Public tax history
| Year | Property taxes | Tax assessment |
|---|---|---|
| 2025 | $7,944 -5.1% | $554,383 |
| 2024 | $8,371 +6.3% | $554,383 -8.7% |
| 2023 | $7,873 -14.1% | $607,306 +34.1% |
| 2022 | $9,163 -6.8% | $453,000 |
| 2021 | $9,828 | $453,000 -3.9% |
| 2020 | -- | $471,200 +19.1% |
| 2019 | $8,938 -4.7% | $395,508 +0.4% |
| 2018 | $9,375 +8.4% | $393,829 -0.4% |
| 2017 | $8,649 +8.8% | $395,508 +12.3% |
| 2016 | $7,950 +4.9% | $352,113 +19% |
| 2015 | $7,582 | $295,889 -1.9% |
| 2014 | $7,582 | $301,500 +10.8% |
| 2013 | -- | $272,000 +5.4% |
| 2012 | -- | $258,000 -1.1% |
| 2011 | -- | $260,739 |
| 2010 | -- | $260,739 -0.1% |
| 2009 | -- | $261,000 -3.1% |
| 2008 | -- | $269,400 +10% |
| 2007 | -- | $245,000 |
| 2006 | -- | $245,000 |
| 2005 | -- | $245,000 -0.9% |
| 2004 | -- | $247,200 |
| 2003 | -- | $247,200 +5.9% |
| 2002 | -- | $233,500 +9.7% |
| 2001 | -- | $212,800 +5.6% |
| 2000 | -- | $201,600 |
Find assessor info on the county website
Neighborhood: 76262
Nearby homes
- $1,162,8004 bd3 ba4.1k sqft1530 Ottinger Rd, Keller, TX 76262Off Market
- $--4 bd3 ba2.8k sqft1560 Ottinger Rd, Keller, TX 76262Sold
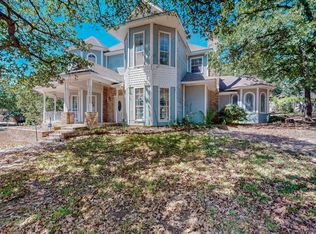
- $1,165,4004 bd4 ba4.3k sqft1428 Belaire Dr, Keller, TX 76262Off Market

- $2,442-- bd-- ba-- sqft1797 Ottinger Rd, Keller, TX 76262Off Market
- $919,4003 bd2 ba4.2k sqft1429 Belaire Dr, Keller, TX 76262Off Market
- $968,5003 bd2 ba3.7k sqft1445 Melody Ln, Keller, TX 76262Off Market
- $1-- bd-- ba-- sqft1659 Ottinger Rd, Keller, TX 76262Off Market
- $1-- bd-- ba-- sqft1659 Ottinger Rd, Keller, TX 76262Off Market
Nearby schools
GreatSchools rating
- 8/10Florence Elementary SchoolGrades: PK-4Distance: 1.7 mi
- 8/10Keller Middle SchoolGrades: 7-8Distance: 2.9 mi
- 8/10Keller High SchoolGrades: 9-12Distance: 2 mi
Schools provided by the listing agent
- Elementary: Florence
- Middle: Keller
- High: Keller
- District: Keller ISD
Source: NTREIS. This data may not be complete. We recommend contacting the local school district to confirm school assignments for this home.
Get a cash offer in 3 minutes
Find out how much your home could sell for in as little as 3 minutes with a no-obligation cash offer.
Estimated market value
$893,800
Get a cash offer in 3 minutes
Find out how much your home could sell for in as little as 3 minutes with a no-obligation cash offer.
Estimated market value
$893,800
- Texas
- Tarrant County
- Keller
- 76262
- 1432 Belaire Dr
Nearby cities
Nearby neighborhoods
Nearby zip codes
Other Keller Topics
