OPEN HOUSE ON SUN June 7-CANCELLED! Welcome to Country Club Estates, one of the area’s most desirable neighborhoods. Situated on a beautifully landscaped oversized lot, this classic one-floor home offers timeless charm, incredible outdoor space, and the opportunity to make it your own. Featuring 3 bedrooms and 2 full baths, this well-maintained ranch-style property is filled with character and warmth throughout. Spacious living areas, large windows, and a flowing floor plan create a comfortable and inviting feel, while the covered patio and mature landscaping provide the perfect setting for relaxing or entertaining outdoors. Lovingly cared for over the years, the home offers a wonderful blend of classic style and future potential, giving the next owner the chance to update and personalize the space while preserving its original charm and inviting feel. Rarely do homes with this combination of lot size, location, and one-floor living become available in Country Club Estates. Conveniently located near shopping, dining, parks, and major routes.
Sold for $496,000
$496,000
1432 Biltmore Ave, Lancaster, PA 17601
3beds
2,905sqft
Single Family Residence
Built in 1961
0.41 Acres Lot
$500,100 Zestimate®
$171/sqft
$2,729 Estimated rent
Home value
$500,100
$475,000 - $525,000
$2,729/mo
Zestimate® history
Owner options
List your home for rent
$2,729/mo
Rent Zestimate®
Find your next renter with Zillow Rental Manager. Plus, with online applications, you can quickly screen prospective tenants – for free.
$2,729/mo
Rent Zestimate®
Refinance and save
$3,385/mo
Est. payment
Refinancing to a lower rate could help reduce your monthly payments and save thousands over the life of the loan.
$3,385/mo
Est. payment
Explore your selling options
Work with a Zillow partner agent
Leverage their expertise and Zillow's premium Showcase listings to get your home seen by more buyers.
Get startedList with your own agent
Get your home in front of millions of buyers by listing it on Zillow.
Learn how to do itSell it yourself
Take full control of how buyers see your home on Zillow by listing For Sale by Owner (FSBO).
List your homeWhat's special
Flowing floor planIncredible outdoor spaceBeautifully landscaped oversized lotMature landscapingLarge windowsCovered patioComfortable and inviting feel
Zillow last checked:
Listing updated:
Listed by:
Ashley Brunner 717-420-1525,
LPT Realty, LLC,
Listing Team: Ashley Brunner Team, Co-Listing Team: Ashley Brunner Team,Co-Listing Agent: Katie Brunner 717-870-3574,
LPT Realty, LLC
Bought with:
Jesse Hersh, AB069605
Berkshire Hathaway HomeServices Homesale Realty
Source: Bright MLS,MLS#: PALA2088608
Facts & features
Interior
Bedrooms & bathrooms
- Bedrooms: 3
- Bathrooms: 2
- Full bathrooms: 2
- Main level bathrooms: 2
- Main level bedrooms: 3
Basement
- Area: 930
Heating
- Forced Air, Natural Gas
Cooling
- Central Air, Electric
Appliances
- Included: Gas Water Heater
Features
- Bathroom - Stall Shower, Bathroom - Tub Shower, Bathroom - Walk-In Shower, Breakfast Area, Combination Dining/Living, Combination Kitchen/Dining, Dining Area, Open Floorplan, Eat-in Kitchen, Kitchen - Country, Kitchen - Table Space, Primary Bath(s), Recessed Lighting
- Flooring: Carpet, Ceramic Tile, Vinyl
- Basement: Interior Entry,Partial,Partially Finished,Unfinished
- Number of fireplaces: 1
Interior area
- Total structure area: 2,905
- Total interior livable area: 2,905 sqft
- Finished area above ground: 1,975
- Finished area below ground: 930
Property
Parking
- Total spaces: 5
- Parking features: Garage Faces Front, Garage Door Opener, Attached, Driveway
- Attached garage spaces: 1
- Uncovered spaces: 4
Accessibility
- Accessibility features: None
Features
- Levels: One
- Stories: 1
- Pool features: None
Lot
- Size: 0.41 Acres
Details
- Additional structures: Above Grade, Below Grade
- Parcel number: 3906408500000
- Zoning: RESIDENTIAL
- Special conditions: Standard
Construction
Type & style
- Home type: SingleFamily
- Architectural style: Ranch/Rambler
- Property subtype: Single Family Residence
Materials
- Brick, Masonry
- Foundation: Block
Condition
- New construction: No
- Year built: 1961
Utilities & green energy
- Sewer: Public Sewer
- Water: Public
Community & HOA
Community
- Subdivision: Country Club Estates
HOA
- Has HOA: No
Location
- Region: Lancaster
- Municipality: MANHEIM TWP
Financial & listing details
- Price per square foot: $171/sqft
- Tax assessed value: $267,400
- Annual tax amount: $6,318
- Date on market: 6/4/2026
- Listing agreement: Exclusive Right To Sell
- Listing terms: Cash,Conventional
- Ownership: Fee Simple
Price history
| Date | Event | Price |
|---|---|---|
| 7/15/2026 | Sold | $496,000+3.4%$171/sqft |
Source:  Bright MLS #PALA2088608 Report a problem Bright MLS #PALA2088608 Report a problem | ||
| 6/17/2026 | Pending sale | $479,900$165/sqft |
Source: Bright MLS #PALA2088608 Report a problem | ||
| 6/4/2026 | Listed for sale | $479,900$165/sqft |
Source: Bright MLS #PALA2088608 Report a problem | ||
Public tax history
| Year | Property taxes | Tax assessment |
|---|---|---|
| 2026 | $6,318 +6.5% | $267,400 |
| 2025 | $5,933 +2.5% | $267,400 |
| 2024 | $5,786 +2.7% | $267,400 |
| 2023 | $5,635 +1.7% | $267,400 |
| 2022 | $5,540 | $267,400 |
| 2021 | $5,540 +319% | $267,400 |
| 2020 | $1,322 -75.3% | $267,400 |
| 2019 | $5,364 +305.6% | $267,400 |
| 2018 | $1,322 -69.9% | $267,400 +55.1% |
| 2017 | $4,387 +0% | $172,400 |
| 2016 | $4,387 +41.3% | $172,400 |
| 2015 | $3,106 | $172,400 |
| 2014 | $3,106 | $172,400 |
| 2013 | -- | $172,400 |
| 2012 | -- | $172,400 |
| 2011 | -- | $172,400 |
| 2010 | -- | $172,400 |
| 2009 | -- | $172,400 |
| 2007 | -- | $172,400 |
| 2006 | -- | $172,400 |
| 2005 | -- | $172,400 +20.9% |
| 2004 | -- | $142,600 |
| 2003 | -- | $142,600 |
| 2002 | -- | $142,600 |
| 2000 | -- | $142,600 |
Find assessor info on the county website
Neighborhood: 17601
Nearby homes
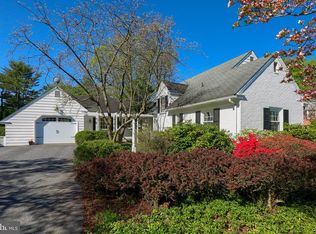
- $612,4003 bd3 ba3.7k sqft1420 Biltmore Ave, Lancaster, PA 17601Off Market
- $595,0004 bd3 ba2k sqft1555 Mission Rd, Lancaster, PA 17601Sold

- $523,1005 bd3 ba1.8k sqft1547 Mission Rd, Lancaster, PA 17601Off Market
- $620,0004 bd3 ba2.8k sqft1542 Hiemenz Rd, Lancaster, PA 17601Sold
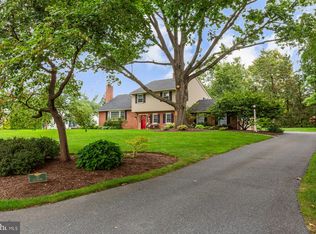
- $605,2004 bd4 ba2.4k sqft1406 Biltmore Ave, Lancaster, PA 17601Off Market
- $703,1004 bd3 ba3.2k sqft1537 Mission Rd, Lancaster, PA 17601Off Market
- $587,6004 bd3 ba2.4k sqft1559 Mission Rd, Lancaster, PA 17601Off Market
- $583,3004 bd2 ba2.7k sqft1530 Hiemenz Rd, Lancaster, PA 17601Off Market
Nearby schools
GreatSchools rating
- 8/10Schaeffer SchoolGrades: K-4Distance: 0.9 mi
- 7/10Manheim Twp Middle SchoolGrades: 7-8Distance: 2.8 mi
- 8/10Manheim Twp High SchoolGrades: 9-12Distance: 2.7 mi
Schools provided by the listing agent
- District: Manheim Township
Source: Bright MLS. This data may not be complete. We recommend contacting the local school district to confirm school assignments for this home.
Sell for more on Zillow
Get a Zillow Showcase℠ listing at no additional cost and you could sell for .
$500,100
2% more
+$10,002
With Zillow Showcase(estimated)
$510,102
Sell for more on Zillow
Get a Zillow Showcase℠ listing at no additional cost and you could sell for .
$500,100
2% more
+$10,002
With Zillow Showcase(estimated)
$510,102
- Pennsylvania
- Lancaster County
- Lancaster
- 17601
- 1432 Biltmore Ave
