Skip main navigation
Sold
  • Price Unknown

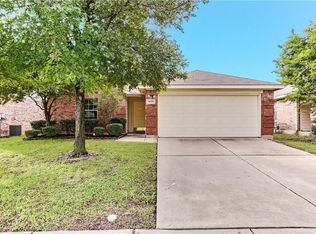
    1432 Bluff Oak Way, Fort Worth, TX 76131

    4beds
    2,111sqft
    Single Family Residence
    Built in 2004
    5,270.76 Square Feet Lot
    $305,000 Zestimate®
    $--/sqft
    $2,408 Estimated rent

    Home value

    $305,000

    $287,000 - $326,000

    $2,408/mo

    Zestimate® history
    Loading
    Loading...

    Owner options

    List your home for rent

    $2,408/mo

    Rent Zestimate®

    Find your next renter with Zillow Rental Manager. Plus, with online applications, you can quickly screen prospective tenants – for free.

    Learn more

    $2,408/mo

    Rent Zestimate®

    Refinance and save

    $400/mo

    Est. payment

    Refinancing to a lower rate could help reduce your monthly payments and save thousands over the life of the loan.

    See today's rates

    $400/mo

    Est. payment

    Explore your selling options

    Work with a Zillow partner agent

    Leverage their expertise and Zillow's premium Showcase listings to get your home seen by more buyers.

    Get started

    List with your own agent

    Get your home in front of millions of buyers by listing it on Zillow.

    Learn how to do it

    Sell it yourself

    Take full control of how buyers see your home on Zillow by listing For Sale by Owner (FSBO).

    List your home

    What's special

    All new carpet throughoutSplit master floor planOpen kitchenHuge walk in closetFull automated sprinkler systemBreakfast barAll stainless steel appliances
    Buyer was not approved for loan, but good news for you we just put on a new class 3 roof and repairs completed ready for quick occupancy!Walking distance to Chisholm Ridge Elementary for this four bedroom home. Beautifully updated with new interior and exterior paint and all new carpet throughout this spacious one story four bedroom home with split master floor plan. Master bath features double sink with vanity area and huge walk in closet. Living areas and formal dining feature laminate wood look floors and kitchen, breakfast and utility with tile flooring. Must see this two living and two dining home with open kitchen all stainless steel appliances and breakfast bar. Nice family room with brick fireplace. Full automated sprinkler system and fenced yard for entertaining pets and family!

    Zillow last checked:

    Listing updated:

    Listed by:

    Robert Renfro 0335757 817-763-9700,

    Robert Renfro, Broker 817-763-9700

    Bought with:

    Tom White, 0572204

    Century 21 Mike Bowman, Inc.

    Source: NTREIS,MLS#: 21205683

    Facts & features

    Interior

    Bedrooms & bathrooms
    • Bedrooms: 4
    • Bathrooms: 2
    • Full bathrooms: 2
    Primary bedroom
    • Features: Garden Tub/Roman Tub, Separate Shower, Walk-In Closet(s)
    • Level: First
    • Dimensions: 15 x 14
    Bedroom
    • Level: First
    • Dimensions: 11 x 10
    Bedroom
    • Level: First
    • Dimensions: 11 x 10
    Bedroom
    • Level: First
    • Dimensions: 11 x 10
    Breakfast room nook
    • Level: First
    • Dimensions: 13 x 10
    Dining room
    • Level: First
    • Dimensions: 13 x 11
    Kitchen
    • Level: First
    • Dimensions: 11 x 10
    Living room
    • Level: First
    • Dimensions: 13 x 11
    Living room
    • Level: First
    • Dimensions: 17 x 11
    Utility room
    • Features: Built-in Features, Utility Room
    • Level: First
    • Dimensions: 10 x 8
    Heating
    • Central, Electric
    Cooling
    • Central Air, Ceiling Fan(s), Electric
    Appliances
    • Included: Dishwasher, Disposal, Microwave
    • Laundry: Washer Hookup, Dryer Hookup, Laundry in Utility Room
    Features
    • Decorative/Designer Lighting Fixtures
    • Flooring: Carpet, Ceramic Tile, Laminate
    • Windows: Window Coverings
    • Has basement: No
    • Number of fireplaces: 1
    • Fireplace features: Wood Burning
    Interior area
    • Total interior livable area: 2,111 sqft

    Property

    Parking
    • Total spaces: 2
    • Parking features: Door-Single, Garage Faces Front, Garage
    • Attached garage spaces: 2
    Features
    • Levels: One
    • Stories: 1
    • Patio & porch: Rear Porch, Covered
    • Exterior features: Rain Gutters
    • Pool features: None
    • Fencing: Fenced,Wood
    Lot
    • Size: 5,270 sqft
    • Features: Subdivision, Few Trees
    Details
    • Parcel number: 40401219

    Construction

    Type & style
    • Home type: SingleFamily
    • Architectural style: Traditional,Detached
    • Property subtype: Single Family Residence
    Materials
    • Brick, Wood Siding
    • Foundation: Slab
    • Roof: Composition
    Condition
    • Year built: 2004

    Utilities & green energy

    • Sewer: Public Sewer
    • Water: Public
    • Utilities for property: Sewer Available, Water Available
    Green energy
    • Energy efficient items: Appliances

    Community & neighborhood

    Security
    • Security features: Smoke Detector(s)
    Community
    • Community features: Curbs, Sidewalks
    Location
    • Region: Fort Worth
    • Subdivision: Lasater Add

    HOA & financial

    HOA
    • Has HOA: Yes
    • HOA fee: $400 annually
    • Services included: All Facilities, Association Management
    • Association name: Chisholm Ridge Hoa/Ntx Mgt Group
    • Association phone: 940-340-1575

    Other

    Other facts
    • Listing terms: Cash,Conventional,VA Loan

    Price history

    DateEventPrice
    6/26/2026Sold--
    Source: NTREIS #21205683 Report a problem
    5/26/2026Pending sale$300,000$142/sqft
    Source: NTREIS #21205683 Report a problem
    5/14/2026Contingent$300,000$142/sqft
    Source: NTREIS #21205683 Report a problem
    5/3/2026Listed for sale$300,000$142/sqft
    Source: NTREIS #21205683 Report a problem
    4/26/2026Pending sale$300,000$142/sqft
    Source: NTREIS #21205683 Report a problem
    4/17/2026Contingent$300,000$142/sqft
    Source: NTREIS #21205683 Report a problem
    4/15/2026Price change$300,000-3.2%$142/sqft
    Source: NTREIS #21205683 Report a problem
    3/14/2026Listed for sale$310,000+123%$147/sqft
    Source: NTREIS #21205683 Report a problem
    7/29/2022Listing removed--
    Source: RE/MAX International Report a problem
    7/21/2022Listed for rent$2,100+13.5%$1/sqft
    Source: RE/MAX International #20119438 Report a problem
    7/12/2021Listing removed--
    Source: RE/MAX International Report a problem
    7/8/2021Listed for rent$1,850+9.1%$1/sqft
    Source: RE/MAX International #14619568 Report a problem
    3/27/2020Listing removed$1,695$1/sqft
    Source: RE/MAX Achievers #14291371 Report a problem
    3/17/2020Price change$1,695-5.8%$1/sqft
    Source: RE/MAX Achievers #14291371 Report a problem
    2/28/2020Listed for rent$1,800$1/sqft
    Source: RE/MAX Achievers #14291371 Report a problem
    6/30/2011Listing removed$139,000$66/sqft
    Source: RE/MAX Achievers #11605422 Report a problem
    6/6/2011Listed for sale$139,000+26.9%$66/sqft
    Source: RE/MAX Achievers #11605422 Report a problem
    8/11/2008Sold--
    Source: Public Record Report a problem
    6/28/2008Listed for sale$109,500$52/sqft
    Source: NCI #11030183 Report a problem

    Public tax history

    YearProperty taxesTax assessment
    2025$5,009 -13.1%$208,200 -12.3%
    2024$5,765 -20.7%$237,500 -20%
    2023$7,267 -2.6%$296,900 +9.5%
    2022$7,463 +40.9%$271,135 +43.5%
    2021$5,296 -2.1%$189,003
    2020$5,408 -0.7%$189,003
    2019$5,449 -1.4%$189,003 +0.5%
    2018$5,528 +18%$188,083 +19.3%
    2017$4,685 -1.6%$157,600
    2016$4,761 +13.9%$157,600 +15.2%
    2015$4,181 $136,800
    2014$4,181 $136,800 +6.1%
    2013-- $128,900 +6.5%
    2012-- $121,000
    2011-- $121,000 +21%
    2010-- $100,000
    2009-- $100,000 -25.9%
    2008-- $135,000 +2.8%
    2007-- $131,300 -3%
    2006-- $135,400 +53.3%
    2005-- $88,300 +407%
    2004-- $17,415

    Find assessor info on the county website

    Neighborhood: Chisholm Ridge

    Nearby schools

    GreatSchools rating
    Schools provided by the listing agent
    • Elementary: Chisholmri
    • Middle: Highland
    • High: Saginaw
    • District: Eagle MT-Saginaw ISD

    Source: NTREIS. This data may not be complete. We recommend contacting the local school district to confirm school assignments for this home.

    Get a cash offer in 3 minutes
    Find out how much your home could sell for in as little as 3 minutes with a no-obligation cash offer.
    Estimated market value
    $305,000
    Get a cash offer in 3 minutes
    Find out how much your home could sell for in as little as 3 minutes with a no-obligation cash offer.
    Estimated market value
    $305,000