* NEW * NEW * NEW - and a BEAUTIFUL VIEW too! IMMACULATELY renovated, 1659 SF half-duplex ranch is now available! Backing up to an expansive greenspace and a line of mature trees, you'll realize this is the only home for you! Enjoy the convenience and comfort of living on one level with no stairs and the assurance of knowing that SO MUCH is NEW. Renovated, in 2023 - important features include new roof, furnace, central air, water heater, primary bedroom ceiling fan/light, carpet, cold air returns in attic, heat ducts cleaned, and appliances are all included and new within the last 5 years. COMPLETE interior has been professionally painted, including ceilings, walls, doors, and trim. Comfortable open floor plan presents a welcoming foyer with double closet, bright living room anchored by a corner gas fireplace, large eat-in kitchen with tons of 36" cabinets with crown molding, generous counter space, pantry closet, plenty of room for your casual dining, and slider doors that look out onto a patio with NO BACKYARD NEIGHBORS! Luxury Primary Suite offers a vaulted ceiling, windows facing back yard view, walk-in closet, and primary bath with double sink vanity, separate shower and tub! 2nd bedroom and full bath are located on the opposite side of the home and boasts a double closet and double doors. Laundry room also serves as a mudroom with closet, additional storage space, and is conveniently located just off the 2-car garage. If you're looking for that bonus area to place your piano, desk, or favorite cozy chairs, there's a 15x10 space that's just right for whatever you desire! LOW HOA fee covers lawncare and snow removal. SUPER location with easy access to shopping, restaurants, parks, hospital, and Peace Rd that leads to quick I-88 access. Ease your mind, move right in, and take advantage of ALL THE MANY BENEFITS of living at 1432 Cambria Drive!
Closed
$245,000
1432 Cambria Dr, Dekalb, IL 60115
2beds
1,659sqft
Duplex, Single Family Residence
Built in 2004
-- sqft lot
$275,200 Zestimate®
$148/sqft
$1,700 Estimated rent
Home value
$275,200
$261,000 - $292,000
$1,700/mo
Zestimate® history
Owner options
List your home for rent
$1,700/mo
Rent Zestimate®
Find your next renter with Zillow Rental Manager. Plus, with online applications, you can quickly screen prospective tenants – for free.
$1,700/mo
Rent Zestimate®
Refinance and save
$1,987/mo
Est. payment
Refinancing to a lower rate could help reduce your monthly payments and save thousands over the life of the loan.
$1,987/mo
Est. payment
Explore your selling options
Work with a Zillow partner agent
Leverage their expertise and Zillow's premium Showcase listings to get your home seen by more buyers.
Get startedList with your own agent
Get your home in front of millions of buyers by listing it on Zillow.
Learn how to do itSell it yourself
Take full control of how buyers see your home on Zillow by listing For Sale by Owner (FSBO).
List your homeWhat's special
Corner gas fireplaceMature treesLuxury primary suiteLarge eat-in kitchenOpen floor planLaundry roomExpansive greenspace
Zillow last checked:
Listing updated:
Listed by:
Jayne Menne 815-739-2499,
Willow Real Estate, Inc
Bought with:
Dennis Maakestad
Century 21 Circle
Source: MRED as distributed by MLS GRID,MLS#: 12187475
Facts & features
Interior
Bedrooms & bathrooms
- Bedrooms: 2
- Bathrooms: 2
- Full bathrooms: 2
Rooms
- Room types: Bonus Room, Foyer, Walk In Closet, Breakfast Room
Primary bedroom
- Features: Flooring (Carpet), Window Treatments (Blinds), Bathroom (Full)
- Level: Main
- Area: 221 Square Feet
- Dimensions: 17X13
Bedroom 2
- Features: Flooring (Carpet), Window Treatments (Blinds)
- Level: Main
- Area: 143 Square Feet
- Dimensions: 13X11
Bonus room
- Features: Flooring (Carpet)
- Level: Main
- Area: 150 Square Feet
- Dimensions: 15X10
Breakfast room
- Features: Flooring (Vinyl)
- Level: Main
- Area: 140 Square Feet
- Dimensions: 14X10
Dining room
- Features: Flooring (Carpet), Window Treatments (Blinds)
- Level: Main
- Dimensions: COMBO
Foyer
- Features: Flooring (Ceramic Tile)
- Level: Main
- Area: 30 Square Feet
- Dimensions: 6X5
Kitchen
- Features: Kitchen (Eating Area-Table Space), Flooring (Vinyl)
- Level: Main
- Area: 120 Square Feet
- Dimensions: 12X10
Laundry
- Features: Flooring (Vinyl)
- Level: Main
- Area: 88 Square Feet
- Dimensions: 11X8
Living room
- Features: Flooring (Carpet), Window Treatments (Blinds)
- Level: Main
- Area: 338 Square Feet
- Dimensions: 26X13
Walk in closet
- Features: Flooring (Carpet)
- Level: Main
- Area: 63 Square Feet
- Dimensions: 9X7
Heating
- Natural Gas
Cooling
- Central Air
Appliances
- Laundry: Washer Hookup, Main Level, In Unit
Features
- 1st Floor Bedroom, 1st Floor Full Bath, Storage, Walk-In Closet(s), Open Floorplan, Dining Combo
- Basement: None
- Number of fireplaces: 1
- Fireplace features: Gas Starter, Living Room
- Common walls with other units/homes: End Unit
Interior area
- Total structure area: 1,659
- Total interior livable area: 1,659 sqft
Property
Parking
- Total spaces: 2
- Parking features: Garage Door Opener, On Site, Garage Owned, Attached, Garage
- Attached garage spaces: 2
- Has uncovered spaces: Yes
Accessibility
- Accessibility features: No Disability Access
Features
- Patio & porch: Patio
Lot
- Dimensions: 39.04 X 111.66 X 18.67 X 41.60 X 110.08
- Features: Backs to Trees/Woods
Details
- Parcel number: 0813326031
- Special conditions: Exclusions-Call List Office
- Other equipment: Ceiling Fan(s)
Construction
Type & style
- Home type: MultiFamily
- Property subtype: Duplex, Single Family Residence
Materials
- Vinyl Siding
Condition
- New construction: No
- Year built: 2004
- Major remodel year: 2023
Utilities & green energy
- Sewer: Public Sewer
- Water: Public
Community & HOA
Community
- Security: Carbon Monoxide Detector(s)
- Subdivision: Summit Enclave
HOA
- Has HOA: Yes
- Services included: Lawn Care, Snow Removal
- HOA fee: $75 monthly
Location
- Region: Dekalb
Financial & listing details
- Price per square foot: $148/sqft
- Tax assessed value: $201,798
- Annual tax amount: $4,486
- Date on market: 10/15/2024
- Listing terms: Conventional
- Ownership: Fee Simple w/ HO Assn.
Price history
| Date | Event | Price |
|---|---|---|
| 11/8/2024 | Sold | $245,000-2%$148/sqft |
Source:  MRED as distributed by MLS GRID #12187475 Report a problem MRED as distributed by MLS GRID #12187475 Report a problem | ||
| 10/18/2024 | Contingent | $249,900$151/sqft |
Source: MRED as distributed by MLS GRID #12187475 Report a problem | ||
| 10/15/2024 | Listed for sale | $249,900+55.2%$151/sqft |
Source: MRED as distributed by MLS GRID #12187475 Report a problem | ||
| 9/7/2023 | Sold | $161,000-4.2%$97/sqft |
Source: Public Record Report a problem | ||
| 7/6/2005 | Sold | $168,000$101/sqft |
Source: Public Record Report a problem | ||
Public tax history
| Year | Property taxes | Tax assessment |
|---|---|---|
| 2024 | $5,359 +19.5% | $67,266 +14.7% |
| 2023 | $4,485 +13.2% | $58,651 +9.5% |
| 2022 | $3,964 -19% | $53,548 +6.6% |
| 2021 | $4,894 -2% | $50,223 +1.6% |
| 2020 | $4,993 +2.6% | $49,422 +4.1% |
| 2019 | $4,868 +7.2% | $47,480 +7.2% |
| 2018 | $4,541 -0.3% | $44,285 +4% |
| 2017 | $4,555 +1.5% | $42,569 +2.6% |
| 2016 | $4,485 | $41,495 +5.5% |
| 2015 | -- | $39,317 -2.4% |
| 2014 | -- | $40,283 -4.8% |
| 2013 | -- | $42,314 -8.9% |
| 2012 | -- | $46,463 -9% |
| 2011 | -- | $51,041 -5.6% |
| 2010 | -- | $54,077 -6.1% |
| 2009 | -- | $57,577 -3.6% |
| 2008 | -- | $59,750 +3.1% |
| 2007 | -- | $57,942 +3.1% |
| 2006 | -- | $56,227 |
Find assessor info on the county website
Neighborhood: 60115
Nearby homes
- $267,5002 bd2 ba1.6k sqft1430 Cambria Dr, Dekalb, IL 60115Off Market
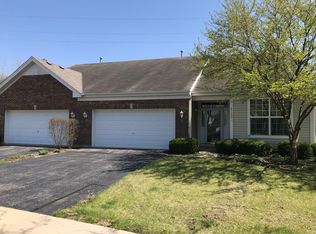
- $240,0002 bd2 ba1.4k sqft1436 Cambria Dr, Dekalb, IL 60115Sold
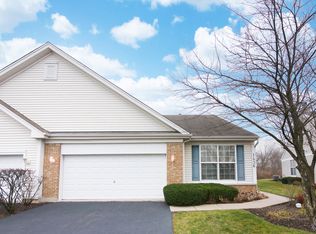
- $267,100-- bd-- ba-- sqft1438 Cambria Dr, Dekalb, IL 60115Off Market
- $256,0002 bd2 ba1.6k sqft1426 Cambria Dr, Dekalb, IL 60115Sold

- $249,8002 bd2 ba1.6k sqft1442 Cambria Dr, Dekalb, IL 60115Off Market
- $244,6002 bd2 ba-- sqft1424 Cambria Dr, Dekalb, IL 60115Off Market
- $249,2002 bd2 ba1.4k sqft1433 Cambria Dr, Dekalb, IL 60115Off Market
- $247,2002 bd2 ba1.6k sqft1444 Cambria Dr, Dekalb, IL 60115Off Market
Nearby schools
GreatSchools rating
- 5/10Cortland Elementary SchoolGrades: K-5Distance: 3.5 mi
- 3/10Huntley Middle SchoolGrades: 6-8Distance: 2.5 mi
- 3/10De Kalb High SchoolGrades: 9-12Distance: 2 mi
Schools provided by the listing agent
- District: 428
Source: MRED as distributed by MLS GRID. This data may not be complete. We recommend contacting the local school district to confirm school assignments for this home.


Get pre-qualified for a loan
At Zillow Home Loans, we can pre-qualify you in as little as 5 minutes with no impact to your credit score.An equal housing lender. NMLS #10287.
- Illinois
- DeKalb County
- Dekalb
- 60115
- 1432 Cambria Dr
Nearby cities
Nearby neighborhoods
Nearby zip codes
Other Dekalb Topics
