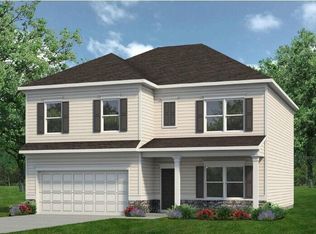
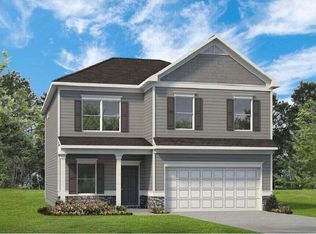
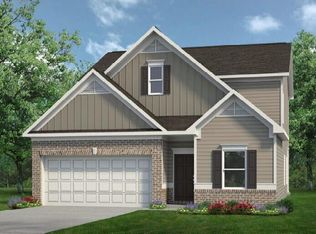
Move in Ready June! The Langford in Capstone Estates. Discover flexible single-level living in the Langford ranch with a bonus room and full bath on the second story! This space is ideal as a guest suite or office. The main living area features a bright dining space with backyard views and access to a covered patio, seamlessly connecting to an open island kitchen overlooking a spacious family room. The primary suite, located at the rear of the home, provides a private retreat with a spa-like bath and generous walk-in closet. An oversized laundry room adds convenience to daily life.
This home includes:
Luxury vinyl plank flooring throughout the main living areas
Pendant lighting above the kitchen island
Double vanity and large shower in the owner's bath
Stylish tile backsplash in the kitchen
Upgraded cabinets with granite countertops
Added windows in the hall bath and family room
Nine ft ceiling heights on both floors enhance the spaciousness of the home. Photos representative of plan not of actual home. Seller incentives with use of preferred lender. Capstone Estates where you'll find 57 distinctive new homes nestled in the hills of charming Apison just 16 miles east of Chattanooga. With less than a 30-minute drive to downtown, homeowners enjoy easy access to the city, business centers and the airport, as well as shopping, dining, entertainment and nearby high-ranking schools. Outdoor enthusiasts relish the trails and picnic opportunities at nearby Red Clay State Historic Park and Little Debbie Park.
Sold for $370,000
Price history
| Date | Event | Price |
|---|---|---|
| 8/10/2026 | Sold | $370,000-5.1%$179/sqft |
Source: Greater Chattanooga Realtors #1534023 Report a problem | ||
| 7/11/2026 | Pending sale | $389,900$189/sqft |
Source: Greater Chattanooga Realtors #1534023 Report a problem | ||
| 6/9/2026 | Price change | $389,900-2.5%$189/sqft |
Source: Greater Chattanooga Realtors #1534023 Report a problem | ||
| 5/5/2026 | Listed for sale | $399,900$194/sqft |
Source: Greater Chattanooga Realtors #1534023 Report a problem | ||
| 4/29/2026 | Listing removed | $399,900$194/sqft |
Source:  Smith Douglas Homes Report a problem Smith Douglas Homes Report a problem | ||
| 1/19/2026 | Listed for sale | $399,900$194/sqft |
Source: Greater Chattanooga Realtors #1526956 Report a problem | ||
Get a cash offer in 3 minutes
Find out how much your home could sell for in as little as 3 minutes with a no-obligation cash offer.
Estimated market value
$370,500
