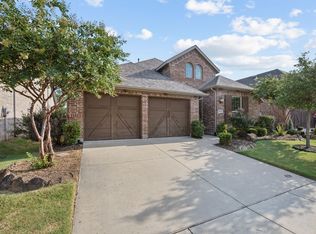
Welcome to your next chapter of elegant living in Celina, Texas! This meticulously maintained home offers a harmonious blend of style and functionality across four well-appointed bedrooms and three pristine bathrooms. Step inside to discover a residence where thoughtful updates meet timeless charm. The heart of this home showcases a stunning kitchen that's been elevated with brand-new stainless steel appliances in 2024, making it a culinary enthusiast's dream come true. Whether you're preparing a quick breakfast or hosting an elaborate dinner party, this space delivers both beauty and practicality. Natural light dances through elegant plantation shutters throughout the home, providing the perfect balance of privacy and brightness while adding a touch of sophisticated charm to every room. The primary bedroom serves as a serene retreat, offering a spacious sanctuary for relaxation and rejuvenation. Custom light fixtures add character and personality to each space, creating ambiance and serving as conversation pieces that elevate the home's overall aesthetic. The thoughtfully designed floor plan ensures a seamless flow between living spaces, perfect for both everyday living and entertaining. Each additional bedroom offers ample space and versatility, ideal for family members, a home office, or a creative studio. The three well-appointed bathrooms feature modern fixtures and finishes, ensuring comfort and convenience for everyone. Located in the growing community of Celina, this home provides easy access to prestigious Prosper ISD school district, shopping, dining, and recreation opportunities. Don't miss the opportunity to make this lovingly maintained residence your own! HOA includes resort style pool, activity lawns, walking and hiking trails, splash pad, playground, and pavilion use!
Sold
Price Unknown
1432 Cherry Blossom Ln, Prosper, TX 75078
4beds
2,235sqft
Single Family Residence
Built in 2018
5,662 Square Feet Lot
$516,600 Zestimate®
$--/sqft
$3,001 Estimated rent
Home value
$516,600
$486,000 - $548,000
$3,001/mo
Zestimate® history
Owner options
List your home for rent
$3,001/mo
Rent Zestimate®
Find your next renter with Zillow Rental Manager. Plus, with online applications, you can quickly screen prospective tenants – for free.
$3,001/mo
Rent Zestimate®
Refinance and save
$1,095/mo
Est. payment
Refinancing to a lower rate could help reduce your monthly payments and save thousands over the life of the loan.
$1,095/mo
Est. payment
Explore your selling options
Work with a Zillow partner agent
Leverage their expertise and Zillow's premium Showcase listings to get your home seen by more buyers.
Get startedList with your own agent
Get your home in front of millions of buyers by listing it on Zillow.
Learn how to do itSell it yourself
Take full control of how buyers see your home on Zillow by listing For Sale by Owner (FSBO).
List your homeWhat's special
Modern fixtures and finishesThoughtfully designed floor planBrand-new stainless steel appliancesStunning kitchenCustom light fixturesPrimary bedroomElegant plantation shutters
Zillow last checked:
Listing updated:
Listed by:
Chase Bray 0679083 214-448-8961,
Bray Real Estate Group- Dallas 972-374-9994
Bought with:
Jihye Reynolds
Texas Legacy Realty
Source: NTREIS,MLS#: 20865592
Facts & features
Interior
Bedrooms & bathrooms
- Bedrooms: 4
- Bathrooms: 3
- Full bathrooms: 3
Primary bedroom
- Features: En Suite Bathroom, Walk-In Closet(s)
- Level: First
- Dimensions: 12 x 17
Bedroom
- Features: Walk-In Closet(s)
- Level: First
- Dimensions: 11 x 11
Bedroom
- Features: Walk-In Closet(s)
- Level: First
- Dimensions: 12 x 9
Bedroom
- Features: Walk-In Closet(s)
- Level: First
- Dimensions: 12 x 14
Primary bathroom
- Features: Built-in Features, Dual Sinks, En Suite Bathroom, Garden Tub/Roman Tub
- Level: First
- Dimensions: 9 x 11
Dining room
- Level: First
- Dimensions: 15 x 13
Other
- Features: Garden Tub/Roman Tub
- Level: First
- Dimensions: 4 x 8
Half bath
- Level: First
- Dimensions: 8 x 4
Kitchen
- Features: Breakfast Bar, Built-in Features, Eat-in Kitchen, Kitchen Island, Pantry
- Level: First
- Dimensions: 10 x 13
Laundry
- Level: First
- Dimensions: 8 x 7
Living room
- Features: Ceiling Fan(s), Fireplace
- Level: First
- Dimensions: 15 x 17
Office
- Level: First
- Dimensions: 11 x 11
Heating
- Central, Natural Gas, Zoned
Cooling
- Central Air, Ceiling Fan(s), Electric
Appliances
- Included: Some Gas Appliances, Dishwasher, Electric Oven, Gas Cooktop, Disposal, Gas Water Heater, Ice Maker, Microwave, Plumbed For Gas, Tankless Water Heater, Vented Exhaust Fan
- Laundry: Washer Hookup, Electric Dryer Hookup, Laundry in Utility Room
Features
- Built-in Features, Decorative/Designer Lighting Fixtures, Eat-in Kitchen, High Speed Internet, Kitchen Island, Open Floorplan, Pantry, Cable TV, Walk-In Closet(s)
- Flooring: Carpet, Ceramic Tile, Vinyl
- Windows: Shutters
- Has basement: No
- Number of fireplaces: 1
- Fireplace features: Decorative, Living Room, Masonry
Interior area
- Total interior livable area: 2,235 sqft
Property
Parking
- Total spaces: 2
- Parking features: Driveway, Garage Faces Front, Garage
- Attached garage spaces: 2
- Has uncovered spaces: Yes
Features
- Levels: One
- Stories: 1
- Patio & porch: Covered
- Exterior features: Rain Gutters
- Pool features: None
- Fencing: Fenced,Wood
Lot
- Size: 5,662 Square Feet
- Features: Subdivision, Sprinkler System
Details
- Parcel number: R1122000G02401
Construction
Type & style
- Home type: SingleFamily
- Architectural style: Mediterranean,Detached
- Property subtype: Single Family Residence
- Attached to another structure: Yes
Materials
- Wood Siding
- Foundation: Slab
- Roof: Composition,Shingle
Condition
- Year built: 2018
Utilities & green energy
- Sewer: Public Sewer
- Water: Public
- Utilities for property: Sewer Available, Water Available, Cable Available
Community & HOA
Community
- Security: Prewired, Security System, Carbon Monoxide Detector(s), Fire Alarm, Smoke Detector(s)
- Subdivision: Lilyana Ph 1
HOA
- Has HOA: Yes
- Services included: All Facilities, Association Management, Maintenance Structure
- HOA fee: $1,095 annually
- HOA name: First Service Residential
- HOA phone: 214-451-5405
Location
- Region: Prosper
Financial & listing details
- Tax assessed value: $561,232
- Annual tax amount: $9,618
- Date on market: 3/13/2025
- Cumulative days on market: 7 days
- Listing terms: Cash,Conventional
Price history
| Date | Event | Price |
|---|---|---|
| 5/1/2025 | Sold | -- |
Source: NTREIS #20865592 Report a problem | ||
| 3/28/2025 | Pending sale | $549,000$246/sqft |
Source: NTREIS #20865592 Report a problem | ||
| 3/21/2025 | Contingent | $549,000$246/sqft |
Source: NTREIS #20865592 Report a problem | ||
| 3/13/2025 | Listed for sale | $549,000+59.1%$246/sqft |
Source: NTREIS #20865592 Report a problem | ||
| 3/26/2019 | Listing removed | $344,990$154/sqft |
Source: Highland Homes Report a problem | ||
| 2/26/2019 | Price change | $344,990-2.9%$154/sqft |
Source: Highland Homes Report a problem | ||
| 2/15/2019 | Listed for sale | $355,310$159/sqft |
Source: Highland Homes Realty #14024461 Report a problem | ||
Public tax history
| Year | Property taxes | Tax assessment |
|---|---|---|
| 2025 | $9,593 +1.9% | $507,691 +10% |
| 2024 | $9,418 +7.3% | $461,537 +10% |
| 2023 | $8,778 -8.5% | $419,579 +10% |
| 2022 | $9,591 +4.7% | $381,435 +10% |
| 2021 | $9,159 +4% | $346,759 +5.2% |
| 2020 | $8,806 +74.2% | $329,629 +119.3% |
| 2019 | $5,055 +79.4% | $150,319 +178.4% |
| 2018 | $2,818 | $54,000 -5.3% |
| 2017 | -- | $57,000 |
Find assessor info on the county website
Neighborhood: Lilyana
Nearby homes
- $509,9004 bd4 ba2.7k sqft1500 Cherry Blossom Ln, Prosper, TX 75078Off Market

- $549,8004 bd4 ba3k sqft1504 Cherry Blossom Ln, Prosper, TX 75078Off Market

- $--3 bd3 ba2.3k sqft1424 Cherry Blossom Ln, Prosper, TX 75078Sold
- $579,2004 bd3 ba2.9k sqft1427 Carnation St, Prosper, TX 75078Off Market
- $524,2004 bd3 ba2.3k sqft1423 Carnation St, Prosper, TX 75078Off Market
- $555,5004 bd3 ba3k sqft1431 Carnation St, Prosper, TX 75078Off Market
- $--4 bd3 ba3k sqft1508 Cherry Blossom Ln, Prosper, TX 75078Sold
- $459,3004 bd2 ba-- sqft1503 Carnation St, Prosper, TX 75078Off Market
Nearby schools
GreatSchools rating
- 10/10Lilyana Elementary SchoolGrades: PK-5Distance: 0.3 mi
- 10/10Lorene Rogers Middle SchoolGrades: 6-8Distance: 3 mi
- 7/10Walnut Grove High SchoolGrades: 9-12Distance: 2.4 mi
Schools provided by the listing agent
- Elementary: Lilyana
- Middle: Lorene Rogers
- High: Walnut Grove
- District: Prosper ISD
Source: NTREIS. This data may not be complete. We recommend contacting the local school district to confirm school assignments for this home.
Get a cash offer in 3 minutes
Find out how much your home could sell for in as little as 3 minutes with a no-obligation cash offer.
Estimated market value
$516,600
Get a cash offer in 3 minutes
Find out how much your home could sell for in as little as 3 minutes with a no-obligation cash offer.
Estimated market value
$516,600
- Texas
- Collin County
- Celina
- 75078
- Lilyana
- 1432 Cherry Blossom Ln
Nearby cities
Nearby neighborhoods
Nearby zip codes
Other Celina Topics
