Welcome to this wonderful condo! As you enter through the front door, you'll be greeted by a charming view of your open floor plan home. Beautiful pillars adorn the foyer, adding to its character. The master bedroom features a spacious walk-in closet with built-in shelves, while the laundry room includes a washer, dryer, and a generously sized pantry. Throughout the home, windows flood the space with bright and sunny light, even on gloomy days. One of the bedrooms can be transformed into an office or a cozy living area with its beautiful glass French doors and sliding doors that open to your private patio. Upstairs, there's additional storage space in a partially finished room that could easily be completed into a another bedroom or a living area if needed. The home sits beautifully on a dead-end street, surrounded by sidewalks and street lights that create a picturesque ambiance for evening walks. The landscaping surrounding the condo is equally charming, offering peaceful afternoons and evenings. In 2024, the home's furnace and AC unit were updated, and the roof is slated to be replaced in 2025. You're tucked away, yet this great ranch condo offers conveniences just around the corner. Auditor indicates 2 bedrooms, but Seller states 3 bedrooms.
Closed
$215,000
1432 Chesapeake Ave, Louisville, OH 44641
3beds
1,572sqft
Condominium
Built in 2006
-- sqft lot
$224,200 Zestimate®
$137/sqft
$2,075 Estimated rent
Home value
$224,200
$195,000 - $256,000
$2,075/mo
Zestimate® history
Owner options
List your home for rent
$2,075/mo
Rent Zestimate®
Find your next renter with Zillow Rental Manager. Plus, with online applications, you can quickly screen prospective tenants – for free.
$2,075/mo
Rent Zestimate®
Refinance and save
$1,765/mo
Est. payment
Refinancing to a lower rate could help reduce your monthly payments and save thousands over the life of the loan.
$1,765/mo
Est. payment
Explore your selling options
Work with a Zillow partner agent
Leverage their expertise and Zillow's premium Showcase listings to get your home seen by more buyers.
Get startedList with your own agent
Get your home in front of millions of buyers by listing it on Zillow.
Learn how to do itSell it yourself
Take full control of how buyers see your home on Zillow by listing For Sale by Owner (FSBO).
List your homeWhat's special
Open floor planPrivate patioBeautiful pillarsDead-end streetGlass french doorsBuilt-in shelvesAdditional storage space
Zillow last checked:
Listing updated:
Listed by:
Christina Spurr cspurr@cutlerhomes.com330-904-0919,
Cutler Real Estate
Bought with:
Kara Kirkbride, 2010002316
Howard Hanna
Source: MLS Now,MLS#: 5121802 Originating MLS: Stark Trumbull Area REALTORS
Originating MLS: Stark Trumbull Area REALTORSFacts & features
Interior
Bedrooms & bathrooms
- Bedrooms: 3
- Bathrooms: 2
- Full bathrooms: 2
- Main level bathrooms: 2
- Main level bedrooms: 3
Primary bedroom
- Description: Flooring: Carpet
- Features: Walk-In Closet(s), Window Treatments
- Level: First
- Dimensions: 16 x 12
Bedroom
- Description: Possible den/office with walk out to the patio,Flooring: Carpet
- Features: Window Treatments
- Level: First
- Dimensions: 12 x 12
Bedroom
- Description: Book shelves
- Features: Window Treatments
- Level: First
- Dimensions: 13 x 11
Primary bathroom
- Description: Flooring: Linoleum
- Level: First
- Dimensions: 11 x 5
Bathroom
- Description: Flooring: Linoleum
- Level: First
- Dimensions: 9 x 8
Dining room
- Description: Flooring: Carpet
- Level: First
- Dimensions: 8 x 8
Entry foyer
- Description: Beautiful entry with columns to the open floor plan,Flooring: Luxury Vinyl Tile
- Level: First
Great room
- Description: Flooring: Carpet
- Features: Fireplace, High Ceilings, Window Treatments
- Level: First
- Dimensions: 17 x 19
Kitchen
- Description: Flooring: Linoleum
- Features: Breakfast Bar, Laminate Counters
- Level: First
- Dimensions: 7 x 11
Laundry
- Description: Very nice pantry area in the laundry room...washer and drying included!!,Flooring: Linoleum
- Level: First
- Dimensions: 11 x 11
Heating
- Forced Air, Fireplace(s), Gas
Cooling
- Central Air, Ceiling Fan(s)
Appliances
- Included: Dryer, Dishwasher, Disposal, Range, Refrigerator, Water Softener, Washer
- Laundry: Main Level, In Unit
Features
- Breakfast Bar, Ceiling Fan(s), Chandelier, Entrance Foyer, High Ceilings, Laminate Counters, Pantry, Recessed Lighting, Storage, Walk-In Closet(s)
- Windows: Blinds
- Has basement: No
- Number of fireplaces: 1
- Fireplace features: Glass Doors, Gas Log, Gas Starter, Great Room, Gas
Interior area
- Total structure area: 1,572
- Total interior livable area: 1,572 sqft
- Finished area above ground: 1,572
Property
Parking
- Total spaces: 2
- Parking features: Attached, Concrete, Electricity, Garage Faces Front, Garage, Garage Door Opener
- Attached garage spaces: 2
Features
- Levels: One and One Half
- Patio & porch: Patio
- Fencing: None
- Has view: Yes
- View description: Neighborhood, Trees/Woods
Lot
- Features: Back Yard, Dead End, Front Yard
Details
- Additional structures: None
- Parcel number: 03605911
Construction
Type & style
- Home type: Condo
- Architectural style: Ranch
- Property subtype: Condominium
Materials
- Vinyl Siding
- Foundation: Slab
- Roof: Shingle
Condition
- Year built: 2006
Utilities & green energy
- Sewer: Public Sewer
- Water: Public
Community & HOA
Community
- Features: Street Lights, Sidewalks
- Security: Security System
- Subdivision: Whispering Pines Condo
HOA
- Has HOA: No
- Services included: Maintenance Structure, Other, Reserve Fund, Snow Removal
- HOA fee: $300 monthly
Location
- Region: Louisville
Financial & listing details
- Price per square foot: $137/sqft
- Tax assessed value: $193,200
- Annual tax amount: $2,249
- Date on market: 5/12/2025
- Cumulative days on market: 42 days
- Listing terms: Cash,Conventional,FHA,VA Loan
Price history
| Date | Event | Price |
|---|---|---|
| 6/23/2025 | Sold | $215,000-1.1%$137/sqft |
Source:  MLS Now #5121802 Report a problem MLS Now #5121802 Report a problem | ||
| 6/11/2025 | Pending sale | $217,500$138/sqft |
Source:  Cutler Real Estate #5121802 Report a problem Cutler Real Estate #5121802 Report a problem | ||
| 6/11/2025 | Contingent | $217,500$138/sqft |
Source: MLS Now #5121802 Report a problem | ||
| 5/29/2025 | Price change | $217,500-0.7%$138/sqft |
Source: MLS Now #5121802 Report a problem | ||
| 5/12/2025 | Listed for sale | $219,000+4.3%$139/sqft |
Source: MLS Now #5121802 Report a problem | ||
| 11/25/2024 | Sold | $210,000+61.7%$134/sqft |
Source: Public Record Report a problem | ||
| 3/7/2008 | Sold | $129,900$83/sqft |
Source: Public Record Report a problem | ||
Public tax history
| Year | Property taxes | Tax assessment |
|---|---|---|
| 2024 | $2,249 +40.7% | $67,630 +45.9% |
| 2023 | $1,599 -1.4% | $46,350 |
| 2022 | $1,622 -0.3% | $46,350 |
| 2021 | $1,626 +28.9% | $46,350 +9.9% |
| 2020 | $1,262 | $42,180 +4.4% |
| 2019 | $1,262 | $40,400 |
| 2018 | $1,262 +8.3% | $40,400 +9.4% |
| 2017 | $1,164 -2% | $36,930 |
| 2016 | $1,188 -0.3% | $36,930 |
| 2015 | $1,192 | $36,930 +3% |
| 2014 | $1,192 +92.4% | $35,840 |
| 2013 | $619 | $35,840 |
| 2012 | -- | $35,840 -12.8% |
| 2011 | -- | $41,090 +0.8% |
| 2010 | -- | $40,780 |
| 2009 | $1,135 +17.7% | -- |
| 2008 | $964 +1.8% | -- |
| 2007 | $947 | -- |
Find assessor info on the county website
Neighborhood: 44641
Nearby homes
- $210,0002 bd2 ba1.5k sqft1432 Chesapeake Ave NW, Louisville, OH 44641Sold

- $224,2002 bd2 ba1.5k sqft1430 Chesapeake Ave, Louisville, OH 44641Off Market
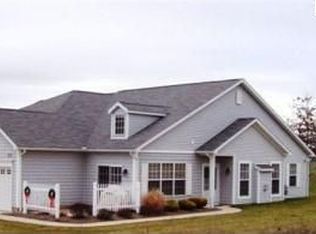
- $231,2002 bd2 ba1.5k sqft1444 Chesapeake Ave, Louisville, OH 44641Off Market
- $231,0003 bd2 ba-- sqft1446 Chesapeake Ave, Louisville, OH 44641Sold
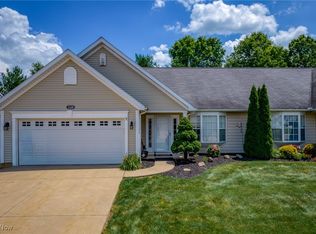
- $299,9003 bd2 ba1.8k sqft1435 Chesapeake Ave, Louisville, OH 44641Off Market
- $289,7003 bd2 ba1.5k sqft1425 Chesapeake Ave, Louisville, OH 44641Off Market
- $233,8753 bd2 ba1.8k sqft1458 Chesapeake Ave, Louisville, OH 44641Sold
- $229,9002 bd2 ba1.5k sqft1460 Chesapeake Ave, Louisville, OH 44641Off Market
Nearby schools
GreatSchools rating
- 7/10Louisville Elementary SchoolGrades: K-5Distance: 1.8 mi
- 7/10Louisville Middle SchoolGrades: 6-8Distance: 2.3 mi
- 7/10Louisville High SchoolGrades: 9-12Distance: 2.3 mi
Schools provided by the listing agent
- District: Louisville CSD - 7607
Source: MLS Now. This data may not be complete. We recommend contacting the local school district to confirm school assignments for this home.
Get a cash offer in 3 minutes
Find out how much your home could sell for in as little as 3 minutes with a no-obligation cash offer.
Estimated market value
$224,200
Get a cash offer in 3 minutes
Find out how much your home could sell for in as little as 3 minutes with a no-obligation cash offer.
Estimated market value
$224,200
- Ohio
- Stark County
- Louisville
- 44641
- 1432 Chesapeake Ave
Nearby cities
Nearby neighborhoods
Nearby zip codes
Other Louisville Topics
