Move In Ready! This beautifully UPDATED home is ready for a new family! Freshly painted, luxury vinyl plank floors for easy living, granite counter tops, both baths updated and even the kitchen cabinets have been replaced! Open concept living and dining areas. Primary ensuite bedroom is split away from the secondary bedrooms. Primary bath has a separate shower, garden tub with stain glass window and double WI closets. Spacious utility room even has room for a second refrigerator or freezer which is far better than keeping one in the garage. The kitchen is tastefully updated with current colors and style. Most of the appliances were replaced in April 2023. The dining space has a bay window overlooking the backyard. The comfortable living room has a brick fireplace with raised hearth, wood mantle and gas logs to warm your cool nights. Gas water heater! HVAC replaced Nov 2022. Roof replaced in April 2021. Keep the LIGHTS ON if the grid goes down with solar panels too! Come see it today!
Sold
Price Unknown
1432 Clarendon St, Fort Worth, TX 76134
3beds
1,538sqft
Single Family Residence
Built in 1987
6,185 Square Feet Lot
$274,300 Zestimate®
$--/sqft
$1,934 Estimated rent
Home value
$274,300
$261,000 - $288,000
$1,934/mo
Zestimate® history
Owner options
List your home for rent
$1,934/mo
Rent Zestimate®
Find your next renter with Zillow Rental Manager. Plus, with online applications, you can quickly screen prospective tenants – for free.
$1,934/mo
Rent Zestimate®
Refinance and save
Refinancing to a lower rate could help reduce your monthly payments and save thousands over the life of the loan.
Explore your selling options
Work with a Zillow partner agent
Leverage their expertise and Zillow's premium Showcase listings to get your home seen by more buyers.
Get startedList with your own agent
Get your home in front of millions of buyers by listing it on Zillow.
Learn how to do itSell it yourself
Take full control of how buyers see your home on Zillow by listing For Sale by Owner (FSBO).
List your homeWhat's special
Brick fireplaceRaised hearthWood mantleOpen concept livingBay windowEasy livingSeparate shower
Zillow last checked:
Listing updated:
Listed by:
Gina Day 0408519 817-528-0626,
Day Real Estate 817-528-0626
Bought with:
Cody Carrington Boone
Realty Associates
Source: NTREIS,MLS#: 20364186
Facts & features
Interior
Bedrooms & bathrooms
- Bedrooms: 3
- Bathrooms: 2
- Full bathrooms: 2
Primary bedroom
- Features: En Suite Bathroom, Linen Closet, Split Bedrooms, Separate Shower, Walk-In Closet(s)
- Level: First
- Dimensions: 15 x 13
Bedroom
- Features: Split Bedrooms, Walk-In Closet(s)
- Level: First
- Dimensions: 12 x 10
Bedroom
- Features: Split Bedrooms, Walk-In Closet(s)
- Level: First
- Dimensions: 10 x 10
Dining room
- Level: First
- Dimensions: 9 x 8
Kitchen
- Features: Built-in Features, Eat-in Kitchen, Granite Counters, Pantry
- Level: First
- Dimensions: 11 x 8
Living room
- Features: Fireplace
- Level: First
- Dimensions: 20 x 15
Utility room
- Features: Built-in Features, Utility Room
- Level: First
- Dimensions: 11 x 5
Heating
- Fireplace(s), Natural Gas
Cooling
- Central Air, Ceiling Fan(s)
Appliances
- Included: Dishwasher, Electric Range, Disposal, Gas Water Heater, Microwave
- Laundry: Washer Hookup, Electric Dryer Hookup, Laundry in Utility Room
Features
- Eat-in Kitchen, Granite Counters, High Speed Internet, Open Floorplan, Pantry, Cable TV, Vaulted Ceiling(s), Walk-In Closet(s)
- Flooring: Carpet, Luxury Vinyl, Luxury VinylPlank
- Windows: Bay Window(s), Skylight(s), Window Coverings
- Has basement: No
- Number of fireplaces: 1
- Fireplace features: Gas, Glass Doors, Gas Log, Gas Starter, Living Room, Masonry, Raised Hearth, Wood Burning
Interior area
- Total interior livable area: 1,538 sqft
Property
Parking
- Total spaces: 2
- Parking features: Driveway, Garage Faces Front, Garage, Garage Door Opener
- Attached garage spaces: 2
- Has uncovered spaces: Yes
Features
- Levels: One
- Stories: 1
- Patio & porch: Front Porch, Patio, Covered
- Exterior features: Rain Gutters
- Pool features: None
- Fencing: Wood
Lot
- Size: 6,185 Square Feet
- Features: Landscaped, Subdivision, Few Trees
Details
- Parcel number: 05606829
Construction
Type & style
- Home type: SingleFamily
- Architectural style: Traditional,Detached
- Property subtype: Single Family Residence
Materials
- Brick
- Foundation: Slab
- Roof: Composition
Condition
- Year built: 1987
Utilities & green energy
- Electric: Photovoltaics Third-Party Owned
- Sewer: Public Sewer
- Water: Public
- Utilities for property: Sewer Available, Water Available, Cable Available
Green energy
- Energy efficient items: Thermostat
- Energy generation: Solar
Community & HOA
Community
- Features: Curbs
- Security: Security System Owned, Security System, Carbon Monoxide Detector(s), Smoke Detector(s)
- Subdivision: Willow Creek Add
HOA
- Has HOA: No
Location
- Region: Fort Worth
Financial & listing details
- Tax assessed value: $288,333
- Annual tax amount: $4,525
- Date on market: 6/26/2023
- Cumulative days on market: 25 days
- Listing terms: Cash,Conventional,FHA,VA Loan
- Exclusions: Ring doorbell
Price history
| Date | Event | Price |
|---|---|---|
| 8/14/2023 | Sold | -- |
Source: NTREIS #20364186 Report a problem | ||
| 7/24/2023 | Pending sale | $280,000$182/sqft |
Source: NTREIS #20364186 Report a problem | ||
| 7/19/2023 | Contingent | $280,000$182/sqft |
Source: NTREIS #20364186 Report a problem | ||
| 6/26/2023 | Listed for sale | $280,000$182/sqft |
Source: NTREIS #20364186 Report a problem | ||
Public tax history
| Year | Property taxes | Tax assessment |
|---|---|---|
| 2025 | $4,250 -39.5% | $288,333 |
| 2024 | $7,026 +167.3% | $288,333 +15.2% |
| 2023 | $2,629 -24.4% | $250,366 +25.5% |
| 2022 | $3,478 +2.2% | $199,427 +11.3% |
| 2021 | $3,404 +8.5% | $179,104 +7.3% |
| 2020 | $3,138 +10.4% | $166,893 -0.6% |
| 2019 | $2,842 +7.1% | $167,962 +50.1% |
| 2018 | $2,655 +10.3% | $111,937 -7.8% |
| 2017 | $2,406 +10.5% | $121,435 +8.7% |
| 2016 | $2,177 +2.1% | $111,685 +32.8% |
| 2015 | $2,133 | $84,100 |
| 2014 | $2,133 | $84,100 +2.9% |
| 2013 | -- | $81,700 +0.6% |
| 2012 | -- | $81,200 -10.5% |
| 2011 | -- | $90,700 -0.2% |
| 2010 | -- | $90,900 -1.3% |
| 2009 | -- | $92,100 -2.7% |
| 2008 | -- | $94,700 |
| 2007 | -- | $94,700 |
| 2006 | -- | $94,700 |
| 2005 | -- | $94,700 |
| 2004 | -- | $94,700 +1.8% |
| 2003 | -- | $93,000 +3% |
| 2002 | -- | $90,300 -2.9% |
| 2001 | -- | $93,000 +19.1% |
| 2000 | -- | $78,100 |
Find assessor info on the county website
Neighborhood: Willow Creek
Nearby homes
- $265,9003 bd2 ba1.5k sqft1508 Clarendon St, Fort Worth, TX 76134Off Market
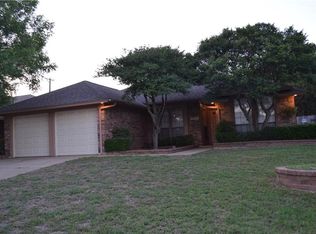
- $239,4003 bd2 ba1.3k sqft1500 Clarendon St, Fort Worth, TX 76134Off Market
- $256,6003 bd2 ba1.6k sqft1428 Clarendon St, Fort Worth, TX 76134Off Market
- $260,4003 bd2 ba1.6k sqft1504 Clarendon St, Fort Worth, TX 76134Off Market
- $238,8003 bd2 ba1.4k sqft1424 Clarendon St, Fort Worth, TX 76134Off Market
- $247,0003 bd2 ba1.3k sqft1433 Clarendon St, Fort Worth, TX 76134Off Market
- $244,5003 bd2 ba1.5k sqft1501 Clarendon St, Fort Worth, TX 76134Off Market
- $--4 bd2 ba1.5k sqft1429 Clarendon St, Fort Worth, TX 76134Sold
Nearby schools
GreatSchools rating
- 3/10Parkway Elementary SchoolGrades: PK-5Distance: 0.4 mi
- 3/10H F Stevens Middle SchoolGrades: 6-8Distance: 2.9 mi
- 3/10Crowley High SchoolGrades: 9-12Distance: 4.4 mi
Schools provided by the listing agent
- Elementary: Parkway
- Middle: Stevens
- High: Crowley
- District: Crowley ISD
Source: NTREIS. This data may not be complete. We recommend contacting the local school district to confirm school assignments for this home.
Get a cash offer in 3 minutes
Find out how much your home could sell for in as little as 3 minutes with a no-obligation cash offer.
Estimated market value
$274,300
Get a cash offer in 3 minutes
Find out how much your home could sell for in as little as 3 minutes with a no-obligation cash offer.
Estimated market value
$274,300
- Texas
- Tarrant County
- Fort Worth
- 76134
- Willow Creek
- 1432 Clarendon St
Nearby cities
Nearby neighborhoods
Nearby zip codes
Other Fort Worth Topics
