This house has a touch of the original charm and the style of a rustic country home. The natural light through the large windows is refreshing. The house has been painted throughout, the exposed chimney is a beautiful black color, along with the railings and doors. There is a wood fireplace in the main living room and an electric one in the primary suite. The entire upstairs is the primary suite which includes a large walk-in closet and a 3/4 bath. The double garage and fenced in yard are the perfect touches to what you can call HOME!
Sold
Price Unknown
1432 Cottonwood St, Grand Forks, ND 58201
4beds
2,635sqft
Residential, Single Family Residence
Built in 1940
7,405 Square Feet Lot
$360,400 Zestimate®
$--/sqft
$2,885 Estimated rent
Home value
$360,400
$342,000 - $378,000
$2,885/mo
Zestimate® history
Owner options
List your home for rent
$2,885/mo
Rent Zestimate®
Find your next renter with Zillow Rental Manager. Plus, with online applications, you can quickly screen prospective tenants – for free.
$2,885/mo
Rent Zestimate®
Refinance and save
Refinancing to a lower rate could help reduce your monthly payments and save thousands over the life of the loan.
Explore your selling options
Work with a Zillow partner agent
Leverage their expertise and Zillow's premium Showcase listings to get your home seen by more buyers.
Get startedList with your own agent
Get your home in front of millions of buyers by listing it on Zillow.
Learn how to do itSell it yourself
Take full control of how buyers see your home on Zillow by listing For Sale by Owner (FSBO).
List your homeWhat's special
Zillow last checked:
Listing updated:
Listed by:
Jodi Danzl 218-779-3478,
Berkshire Hathaway Homeservices Family Rea
Bought with:
Jenny Arel, 9446
Oxford Realty
Source: GFBMLS,MLS#: 24-849
Facts & features
Interior
Bedrooms & bathrooms
- Bedrooms: 4
- Bathrooms: 3
- Full bathrooms: 1
- 3/4 bathrooms: 2
Primary bedroom
- Description: primary suite
- Level: Second
Bedroom
- Level: First
Bedroom
- Level: First
Bedroom
- Description: WITH egress
- Level: Basement
Bathroom
- Description: soaker tub
- Level: First
Bathroom
- Description: 3/4
- Level: Second
Bathroom
- Description: 3/4
- Level: Basement
Dining room
- Level: First
Dining room
- Description: Formal Dining Room, Addition to the house
- Level: First
Family room
- Description: finished walls, no flooring
- Level: Basement
Kitchen
- Level: First
Laundry
- Description: Laundry/utility rm combo
- Level: Basement
Living room
- Description: Fireplace-wood, hardwood floors
- Level: First
Heating
- Has Heating (Unspecified Type)
Features
- Number of fireplaces: 2
Interior area
- Total structure area: 2,635
- Total interior livable area: 2,635 sqft
- Finished area above ground: 1,613
Property
Parking
- Total spaces: 2
- Parking features: Garage Door Opener
- Garage spaces: 2
Features
- Patio & porch: Deck
- Fencing: Fenced,Wood
Lot
- Size: 7,405 Square Feet
- Dimensions: 50 x 0149
Details
- Parcel number: 44220410900
Construction
Type & style
- Home type: SingleFamily
- Property subtype: Residential, Single Family Residence
Materials
- Vinyl Siding
- Foundation: Block
Condition
- Year built: 1940
Utilities & green energy
- Utilities for property: Air
Community & HOA
Location
- Region: Grand Forks
Financial & listing details
- Tax assessed value: $277,000
- Annual tax amount: $3,823
- Date on market: 5/17/2024
Price history
| Date | Event | Price |
|---|---|---|
| 6/21/2024 | Sold | -- |
Source:  GFBMLS #24-849 Report a problem GFBMLS #24-849 Report a problem | ||
| 5/17/2024 | Listed for sale | $315,000+21.2%$120/sqft |
Source: GFBMLS #24-849 Report a problem | ||
| 3/16/2023 | Sold | -- |
Source: Public Record Report a problem | ||
| 1/27/2023 | Listed for sale | $259,900$99/sqft |
Source: GFBMLS #23-49 Report a problem | ||
| 1/18/2023 | Contingent | $259,900$99/sqft |
Source: GFBMLS #23-49 Report a problem | ||
| 1/13/2023 | Listed for sale | $259,900$99/sqft |
Source: GFBMLS #23-49 Report a problem | ||
Public tax history
| Year | Property taxes | Tax assessment |
|---|---|---|
| 2024 | $3,867 -0.1% | $138,500 +14.9% |
| 2023 | $3,872 +9.2% | $120,500 +2.4% |
| 2022 | $3,545 +6.2% | $117,700 +4% |
| 2021 | $3,339 +4.5% | $113,200 +3.2% |
| 2020 | $3,196 +0.9% | $109,700 +14.1% |
| 2018 | $3,168 -3.5% | $96,150 |
| 2017 | $3,282 +12.1% | $96,150 |
| 2016 | $2,928 +5% | -- |
| 2015 | $2,788 -0.1% | -- |
| 2014 | $2,791 -16.7% | $96,150 +5.7% |
| 2013 | $3,350 | $90,950 +2.8% |
| 2012 | $3,350 +2.3% | $88,500 +2.8% |
| 2011 | $3,274 +2.7% | $86,100 +2.5% |
| 2010 | $3,189 +2.2% | $84,000 +1.5% |
| 2009 | $3,120 -14.8% | $82,750 -1.1% |
| 2008 | $3,663 -0.7% | $83,700 +2% |
| 2007 | $3,690 -14.1% | $82,050 -10.7% |
| 2006 | $4,297 +11.6% | $91,900 +9% |
| 2005 | $3,852 +5.6% | $84,300 +11% |
| 2004 | $3,648 +0.7% | $75,950 +4% |
| 2003 | $3,622 +21.7% | $73,000 +7% |
| 2002 | $2,976 +2.9% | $68,250 +4% |
| 2000 | $2,891 | $65,600 |
Find assessor info on the county website
Neighborhood: 58201
Nearby homes
- $300,3005 bd2 ba3.1k sqft1428 Cottonwood St, Grand Forks, ND 58201Off Market
- $252,4003 bd2 ba2k sqft1424 Cottonwood St, Grand Forks, ND 58201Off Market
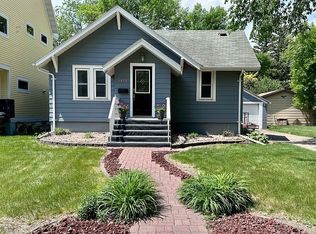
- $289,5004 bd3 ba2k sqft1502 Cottonwood St, Grand Forks, ND 58201Off Market

- $--3 bd2 ba2.1k sqft1420 Cottonwood St, Grand Forks, ND 58201Sold
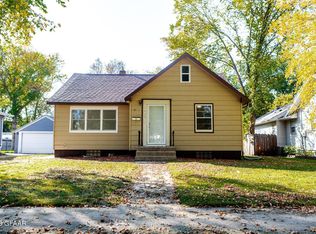
- $306,8004 bd2 ba1.8k sqft614 15th Ave S, Grand Forks, ND 58201Off Market
- $243,0002 bd1 ba1.4k sqft611 15th Ave S, Grand Forks, ND 58201Off Market
- $343,6004 bd2 ba1.4k sqft1504 Cottonwood St, Grand Forks, ND 58201Off Market
- $294,2004 bd3 ba1k sqft1416 Cottonwood St, Grand Forks, ND 58201Off Market
Nearby schools
GreatSchools rating
- 7/10Lewis And Clark Elementary SchoolGrades: PK-5Distance: 0.4 mi
- 8/10Schroeder Middle SchoolGrades: 6-8Distance: 1.2 mi
- 3/10Central High SchoolGrades: 9-12Distance: 1.3 mi
Schools provided by the listing agent
- Elementary: Lewis & Clark
- Middle: Schroeder
- High: Central
Source: GFBMLS. This data may not be complete. We recommend contacting the local school district to confirm school assignments for this home.
Sell for more on Zillow
Get a Zillow Showcase℠ listing at no additional cost and you could sell for .
$360,400
2% more
+$7,208
With Zillow Showcase(estimated)
$367,608
- North Dakota
- Grand Forks County
- Grand Forks
- 58201
- 1432 Cottonwood St
Nearby cities
Nearby zip codes
Other Grand Forks Topics
