Welcome to this well-maintained 3-bedroom, 2-bath home offering 1,628 square feet of comfortable living space in the desirable Country Meadows neighborhood. The open-concept floor plan creates a seamless flow between the main living areas, making the home ideal for everyday living and entertaining. The spacious living room features a vaulted ceiling accented by an exposed beam and crown molding, adding character and architectural appeal. A convenient dry bar with built-in cabinetry provides additional storage and serving space. The kitchen is equipped with stainless steel appliances and opens to a cozy breakfast nook with direct access to the backyard patio, allowing for easy indoor-outdoor living. The primary suite offers a tray ceiling, walk-in closet, and private ensuite bathroom. Two additional bedrooms and a full bathroom provide flexibility for a variety of needs. Step outside to enjoy the oversized fenced backyard featuring a large covered patio, perfect for outdoor dining, relaxing, or entertaining guests. A storage shed offers extra space for tools, lawn equipment, and seasonal items. Conveniently located near shopping, dining, schools, and major commuter routes, this property combines functional living spaces with excellent outdoor amenities. Schedule your private showing today and see all this Country Meadows home has to offer.
Sold
Price Unknown
1432 Country Meadows Dr, Bedford, TX 76021
3beds
1,628sqft
Single Family Residence
Built in 1987
7,405 Square Feet Lot
$323,100 Zestimate®
$--/sqft
$2,370 Estimated rent
Home value
$323,100
$304,000 - $346,000
$2,370/mo
Zestimate® history
Owner options
List your home for rent
$2,370/mo
Rent Zestimate®
Find your next renter with Zillow Rental Manager. Plus, with online applications, you can quickly screen prospective tenants – for free.
$2,370/mo
Rent Zestimate®
Refinance and save
Refinancing to a lower rate could help reduce your monthly payments and save thousands over the life of the loan.
Explore your selling options
Work with a Zillow partner agent
Leverage their expertise and Zillow's premium Showcase listings to get your home seen by more buyers.
Get startedList with your own agent
Get your home in front of millions of buyers by listing it on Zillow.
Learn how to do itSell it yourself
Take full control of how buyers see your home on Zillow by listing For Sale by Owner (FSBO).
List your homeWhat's special
Storage shedOpen-concept floor planLarge covered patioVaulted ceilingPrivate ensuite bathroomCrown moldingWalk-in closet
Zillow last checked:
Listing updated:
Listed by:
Kelly Naderi 0634208 972-599-7000,
Keller Williams Legacy 972-599-7000,
Nicholetta Vilhauer 0546387 214-908-5517,
Keller Williams Legacy
Bought with:
Preston Bauman, 0667303
Nelson Realty
Source: NTREIS,MLS#: 21286163
Facts & features
Interior
Bedrooms & bathrooms
- Bedrooms: 3
- Bathrooms: 2
- Full bathrooms: 2
Primary bedroom
- Features: Ceiling Fan(s), Walk-In Closet(s)
- Level: First
- Dimensions: 16 x 13
Bedroom
- Features: Ceiling Fan(s)
- Level: First
- Dimensions: 12 x 11
Bedroom
- Features: Ceiling Fan(s)
- Level: First
- Dimensions: 11 x 11
Breakfast room nook
- Level: First
- Dimensions: 10 x 10
Kitchen
- Features: Eat-in Kitchen
- Level: First
- Dimensions: 12 x 12
Laundry
- Level: First
- Dimensions: 9 x 6
Living room
- Features: Ceiling Fan(s), Fireplace
- Level: First
- Dimensions: 23 x 22
Heating
- Central, Electric, Fireplace(s)
Cooling
- Attic Fan, Central Air, Ceiling Fan(s), Electric
Appliances
- Included: Dishwasher, Electric Range, Disposal, Microwave, Vented Exhaust Fan
- Laundry: Washer Hookup, Electric Dryer Hookup, Laundry in Utility Room
Features
- Dry Bar, Eat-in Kitchen, High Speed Internet, Cable TV, Vaulted Ceiling(s)
- Flooring: Carpet, Luxury Vinyl Plank, Tile
- Windows: Window Coverings
- Has basement: No
- Number of fireplaces: 1
- Fireplace features: Living Room, Masonry, Wood Burning
Interior area
- Total interior livable area: 1,628 sqft
Property
Parking
- Total spaces: 2
- Parking features: Garage Faces Front, Garage, Garage Door Opener
- Attached garage spaces: 2
Accessibility
- Accessibility features: Accessible for Hearing-Impairment
Features
- Levels: One
- Stories: 1
- Patio & porch: Front Porch, Patio, Covered
- Exterior features: Lighting
- Pool features: None
- Fencing: Back Yard,Wood
Lot
- Size: 7,405 Square Feet
- Features: Corner Lot, Landscaped, Subdivision, Few Trees
Details
- Additional structures: Shed(s)
- Parcel number: 05030129
Construction
Type & style
- Home type: SingleFamily
- Architectural style: Traditional,Detached
- Property subtype: Single Family Residence
Materials
- Brick
- Foundation: Slab
- Roof: Composition
Condition
- Year built: 1987
Utilities & green energy
- Sewer: Public Sewer
- Water: Public
- Utilities for property: Sewer Available, Underground Utilities, Water Available, Cable Available
Green energy
- Energy efficient items: Appliances, HVAC
Community & HOA
Community
- Features: Curbs, Sidewalks
- Security: Security System Owned, Security System, Fire Alarm, Smoke Detector(s)
- Subdivision: Country Meadows
HOA
- Has HOA: No
Location
- Region: Bedford
Financial & listing details
- Tax assessed value: $299,000
- Annual tax amount: $6,036
- Date on market: 6/1/2026
- Cumulative days on market: 2 days
- Listing terms: Cash,Conventional,FHA,VA Loan
Price history
| Date | Event | Price |
|---|---|---|
| 6/23/2026 | Sold | -- |
Source: NTREIS #21286163 Report a problem | ||
| 6/8/2026 | Pending sale | $315,000$193/sqft |
Source: NTREIS #21286163 Report a problem | ||
| 6/3/2026 | Contingent | $315,000$193/sqft |
Source: NTREIS #21286163 Report a problem | ||
| 6/1/2026 | Listed for sale | $315,000+80.1%$193/sqft |
Source: NTREIS #21286163 Report a problem | ||
| 10/30/2014 | Sold | -- |
Source: Agent Provided Report a problem | ||
| 9/22/2014 | Listed for sale | $174,900$107/sqft |
Source: DRO Management II, LLC #13023452 Report a problem | ||
Public tax history
| Year | Property taxes | Tax assessment |
|---|---|---|
| 2025 | $3,164 -36.8% | $299,000 -7.1% |
| 2024 | $5,008 +10% | $322,000 +3.5% |
| 2023 | $4,555 -14.7% | $311,000 +3.7% |
| 2022 | $5,341 +2% | $300,000 +22.8% |
| 2021 | $5,234 +8% | $244,356 +10.6% |
| 2020 | $4,846 -0.9% | $221,000 |
| 2019 | $4,889 -0.4% | $221,000 +1.5% |
| 2018 | $4,909 +12.7% | $217,800 +10% |
| 2017 | $4,356 +6.6% | $198,000 +1.3% |
| 2016 | $4,085 +66.7% | $195,460 +16.1% |
| 2015 | $2,450 | $168,346 +15.1% |
| 2014 | $2,450 | $146,300 +6.3% |
| 2013 | -- | $137,600 +0.7% |
| 2012 | -- | $136,600 |
| 2011 | -- | $136,600 -0.2% |
| 2010 | -- | $136,900 -2.7% |
| 2009 | -- | $140,700 +6% |
| 2008 | -- | $132,700 |
| 2007 | -- | $132,700 |
| 2006 | -- | $132,700 |
| 2005 | -- | $132,700 |
| 2004 | -- | $132,700 |
| 2003 | -- | $132,700 +5.5% |
| 2002 | -- | $125,800 +0.8% |
| 2001 | -- | $124,800 +11% |
| 2000 | -- | $112,400 |
Find assessor info on the county website
Neighborhood: 76021
Nearby homes
- $410,1003 bd2 ba1.9k sqft1428 Country Meadows Dr, Bedford, TX 76021Off Market
- $382,6003 bd2 ba1.6k sqft3100 Sundance Ct, Bedford, TX 76021Off Market
- $421,5003 bd2 ba1.9k sqft1424 Country Meadows Dr, Bedford, TX 76021Off Market
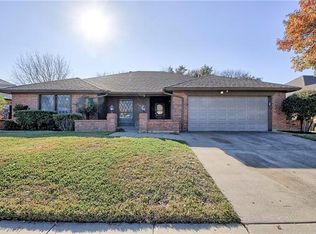
- $399,0003 bd2 ba1.6k sqft1605 Bedford Oaks Dr, Bedford, TX 76021For Sale

- $416,7003 bd2 ba1.7k sqft1609 Bedford Oaks Dr, Bedford, TX 76021Off Market
- $363,7003 bd2 ba1.7k sqft1601 Bedford Oaks Dr, Bedford, TX 76021Off Market
- $387,4003 bd2 ba1.6k sqft1613 Bedford Oaks Dr, Bedford, TX 76021Off Market
- $463,4003 bd2 ba1.9k sqft3101 Sundance Ct, Bedford, TX 76021Off Market
Nearby schools
GreatSchools rating
- 10/10Bedford Heights Elementary SchoolGrades: PK-6Distance: 0.6 mi
- 9/10Bedford Junior High SchoolGrades: 7-9Distance: 1.1 mi
- 7/10Bell High SchoolGrades: 10-12Distance: 1.4 mi
Schools provided by the listing agent
- Elementary: Bedfordhei
- Middle: Bedford
- High: Bell
- District: Hurst-Euless-Bedford ISD
Source: NTREIS. This data may not be complete. We recommend contacting the local school district to confirm school assignments for this home.
Get a cash offer in 3 minutes
Find out how much your home could sell for in as little as 3 minutes with a no-obligation cash offer.
Estimated market value
$323,100
Get a cash offer in 3 minutes
Find out how much your home could sell for in as little as 3 minutes with a no-obligation cash offer.
Estimated market value
$323,100
- Texas
- Tarrant County
- Bedford
- 76021
- 1432 Country Meadows Dr
Nearby cities
Nearby neighborhoods
Nearby zip codes
Other Bedford Topics
