Welcome to LAKE JUNE Cove, a rare lakefront offering where comfort, design, and natural beauty meet in perfect harmony. This custom five-bedroom, three-and-a-half-bath home is thoughtfully positioned to showcase panoramic views of highly sought-after Lake June from nearly every corner of the home. The main floor features two bedrooms, including a spacious master suite with an en-suite bath and direct access to the screened rear porch overlooking the water. A second full bathroom serves the additional main-level bedroom. Just off the dining and living areas is a convenient half bath. The open-concept layout highlights a large living room, dining space, and an entertainer’s kitchen with stainless steel appliances, all bathed in natural light and framed by scenic lake views. Off the kitchen is a spacious walk-in laundry room and a pocket French-door pantry. Upstairs, you’ll find three additional bedrooms and one full bath. Two of the upstairs bedrooms are bright and spacious. The 3rd upstairs bedroom features custom built-in bunk beds with reading lights and room for 6. A fun and unexpected hidden bonus space off the landing has been creatively used as a cozy sleeping nook or private retreat; it could also be used as a private owner's closet or climate-controlled storage. This home offers 2,747 square feet of living area and a total of 4,466 square feet under the roof. Additional features include hardwood flooring, a durable metal roof, an oversized 30" deep garage ideal for boat storage, screened porches on both levels, and both open and screened patios for enjoying peaceful mornings and vibrant sunsets. With 97 feet of pristine shoreline and no HOA, this property would be ideal for rental potential. Enjoy the upgraded dock with room for a boat and personal watercrafts, perfect for swimming, boating, and year-round waterfront living. Whether you’re looking for a forever home, a second residence, or an investment opportunity, this exceptional estate delivers timeless lakefront appeal.
Sold for $985,000
$985,000
1432 County Road 17 N, Lake Placid, FL 33852
5beds
2,747sqft
Single Family Residence
Built in 2007
0.4 Acres Lot
$977,000 Zestimate®
$359/sqft
$3,240 Estimated rent
Home value
$977,000
$830,000 - $1.15M
$3,240/mo
Zestimate® history
Owner options
List your home for rent
$3,240/mo
Rent Zestimate®
Find your next renter with Zillow Rental Manager. Plus, with online applications, you can quickly screen prospective tenants – for free.
$3,240/mo
Rent Zestimate®
Refinance and save
$6,524/mo
Est. payment
Refinancing to a lower rate could help reduce your monthly payments and save thousands over the life of the loan.
$6,524/mo
Est. payment
Explore your selling options
Work with a Zillow partner agent
Leverage their expertise and Zillow's premium Showcase listings to get your home seen by more buyers.
Get startedList with your own agent
Get your home in front of millions of buyers by listing it on Zillow.
Learn how to do itSell it yourself
Take full control of how buyers see your home on Zillow by listing For Sale by Owner (FSBO).
List your homeWhat's special
Pristine shorelineDurable metal roofSpacious master suiteScreened porchesEn-suite bathCustom built-in bunk bedsOpen-concept layout
Zillow last checked:
Listing updated:
Listed by:
Cheryl Brantley,
BRANTLEY PROPERTIES INC.,
Sydney E Gibbs,
BRANTLEY PROPERTIES INC.
Bought with:
Cheryl Brantley, 435977
BRANTLEY PROPERTIES INC.
Source: HFMLS,MLS#: 316659Originating MLS: Heartland Association Of Realtors
Facts & features
Interior
Bedrooms & bathrooms
- Bedrooms: 5
- Bathrooms: 4
- Full bathrooms: 3
- 1/2 bathrooms: 1
Primary bedroom
- Level: Main
- Dimensions: 16 x 19
Bedroom 2
- Level: Main
- Dimensions: 12 x 13
Bedroom 3
- Level: Second
- Dimensions: 10 x 16
Bedroom 4
- Level: Second
- Dimensions: 11 x 13
Bedroom 5
- Level: Second
- Dimensions: 12 x 15
Primary bathroom
- Level: Main
- Dimensions: 7 x 10
Bathroom 2
- Level: Main
- Dimensions: 6 x 7
Bathroom 3
- Level: Main
- Dimensions: 7 x 8
Bathroom 4
- Level: Second
- Dimensions: 6 x 8
Dining room
- Level: Main
- Dimensions: 14 x 19
Family room
- Level: Main
- Dimensions: 21 x 23
Garage
- Level: Main
- Dimensions: 17 x 30
Kitchen
- Level: Main
- Dimensions: 16 x 19
Laundry
- Level: Main
- Dimensions: 9 x 11
Porch
- Level: Main
- Dimensions: 14 x 39
Porch
- Level: Second
- Dimensions: 13 x 23
Heating
- Central, Electric
Cooling
- Central Air, Electric
Appliances
- Included: Dryer, Dishwasher, Disposal, Gas Range, Microwave, Oven, Range, Refrigerator, Washer
Features
- Ceiling Fan(s), Fireplace, High Speed Internet, Partially Furnished, Window Treatments
- Flooring: Carpet, Hardwood, Tile
- Windows: Single Hung, Blinds
- Has fireplace: Yes
- Fireplace features: Wood Burning
Interior area
- Total structure area: 4,466
- Total interior livable area: 2,747 sqft
Property
Parking
- Parking features: Garage, Garage Door Opener
- Garage spaces: 1
Features
- Levels: Two
- Stories: 2
- Patio & porch: Rear Porch, Front Porch, Open, Screened, Side Porch
- Exterior features: Dock
- Pool features: None
- Has view: Yes
- View description: Lake
- Has water view: Yes
- Water view: Lake
- Waterfront features: Bulkhead, Seawall
- Body of water: June
- Frontage type: Lakefront
- Frontage length: 120
Lot
- Size: 0.4 Acres
Details
- Additional structures: Boat House
- Additional parcels included: ,,
- Parcel number: C30363003000100100
- Zoning description: RA1
- Special conditions: None
Construction
Type & style
- Home type: SingleFamily
- Architectural style: Two Story
- Property subtype: Single Family Residence
Materials
- Block, Concrete
- Roof: Metal
Condition
- Resale
- Year built: 2007
Utilities & green energy
- Sewer: None, Septic Tank
- Water: Public
- Utilities for property: High Speed Internet Available, Sewer Not Available
Community & HOA
Community
- Features: Water Sports
HOA
- Has HOA: No
- Amenities included: Powered Boats Allowed
Location
- Region: Lake Placid
Financial & listing details
- Price per square foot: $359/sqft
- Tax assessed value: $883,122
- Annual tax amount: $9,125
- Date on market: 8/7/2025
- Cumulative days on market: 46 days
- Listing agreement: Exclusive Right To Sell
- Listing terms: Cash,Conventional,FHA,VA Loan
- Road surface type: Paved
Price history
| Date | Event | Price |
|---|---|---|
| 11/12/2025 | Sold | $985,000-16.2%$359/sqft |
Source: HFMLS #316659 Report a problem | ||
| 9/22/2025 | Pending sale | $1,175,000$428/sqft |
Source: HFMLS #316659 Report a problem | ||
| 8/7/2025 | Listed for sale | $1,175,000+201.3%$428/sqft |
Source: HFMLS #316659 Report a problem | ||
| 8/29/2005 | Sold | $390,000-47.7%$142/sqft |
Source: Public Record Report a problem | ||
| 12/9/2004 | Sold | $745,000$271/sqft |
Source: Public Record Report a problem | ||
Public tax history
| Year | Property taxes | Tax assessment |
|---|---|---|
| 2025 | $9,800 +7.4% | $883,122 +5.6% |
| 2024 | $9,126 +2.7% | $836,188 +0.4% |
| 2023 | $8,885 +11.3% | $832,466 +19.1% |
| 2022 | $7,981 +27% | $698,743 +75.3% |
| 2021 | $6,283 -0.6% | $398,711 -1.5% |
| 2020 | $6,319 | $404,953 -13.2% |
| 2019 | $6,319 -13% | $466,622 -5.2% |
| 2018 | $7,264 -6.3% | $492,356 +7.4% |
| 2017 | $7,756 +6.9% | $458,376 +4.8% |
| 2016 | $7,254 +1.9% | $437,315 +4.6% |
| 2015 | $7,119 +3.6% | $417,925 |
| 2014 | $6,872 | -- |
| 2013 | -- | -- |
| 2012 | -- | -- |
| 2011 | -- | -- |
| 2010 | -- | -- |
| 2009 | -- | -- |
| 2008 | -- | -- |
| 2001 | -- | -- |
Find assessor info on the county website
Neighborhood: 33852
Nearby homes
- $205,1890.46 Acres1442 County Road 17 N, Lake Placid, FL 33852Off Market

- $--0.6 AcresLOT 12 County Road 17 N, Lake Placid, FL 33852Off Market
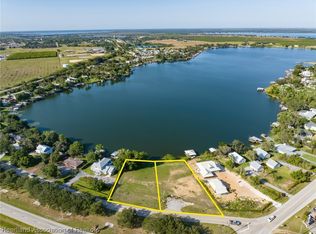
- $1,190,0004 bd5 ba3.3k sqft6 Lake June Rd, Lake Placid, FL 33852Sold
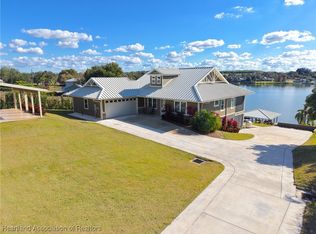
- $--0.8 Acres1440 County Road 17 Rd N, Lake Placid, FL 33852Off Market
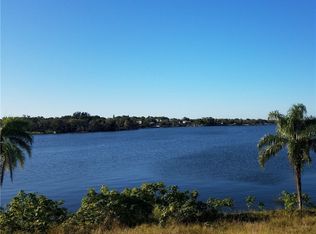
- $548,9003 bd1 ba1.7k sqft1428 County Road 17 N, Lake Placid, FL 33852Off Market
- $644,7004 bd3 ba1k sqft8 Lake June Rd, Lake Placid, FL 33852Off Market
- $450,7443 bd1 ba1.6k sqft1422 County Road 17 N, Lake Placid, FL 33852Off Market
- $812,2003 bd-- ba1.2k sqft1422 County Road 17 N, Lake Placid, FL 33852Off Market
Nearby schools
GreatSchools rating
- 9/10Lake Placid Elementary SchoolGrades: PK-5Distance: 1.6 mi
- 4/10Lake Placid Middle SchoolGrades: 6-8Distance: 1.6 mi
- 4/10Lake Placid High SchoolGrades: PK,9-12Distance: 1.8 mi
Schools provided by the listing agent
- Elementary: Lake Placid Elementary
- Middle: Lake Placid Middle
- High: Lake Placid High
Source: HFMLS. This data may not be complete. We recommend contacting the local school district to confirm school assignments for this home.


Get pre-qualified for a loan
At Zillow Home Loans, we can pre-qualify you in as little as 5 minutes with no impact to your credit score.An equal housing lender. NMLS #10287.
- Florida
- Highlands County
- Lake Placid
- 33852
- 1432 County Road 17 N
Nearby cities
Nearby zip codes
Other Lake Placid Topics
