Brick and siding rancher situated on a 2+ acre lot fronted by a pond at street level. The home offers an entry foyer with closet and a living room/dining room combo enhanced by a wood burning fireplace and hardwood flooring. There are three bedrooms with the main bedroom having a private powder room and all are serviced by a full hall bath. The large kitchen/breakfast room combo offers a large center island/breakfast bar. An enclosed breezeway leads from the kitchen to the two-car garage with overhead storage. Property is being sold in "as is and where is condition" only. ***Cash offers require 10% EMD or $1000 minimum, whichever is greater, and all financed offers require 1% EMD or $1000 minimum, whichever is greater. Property is subject to a 3-5 day first look period for all offers. If any township inspections are necessary prior to settlement, it is the responsibility of the buyer to obtain same as well as any required repairs at the sole expense of the buyer.
Sold for $315,000
$315,000
1432 Crestmont Dr, Downingtown, PA 19335
3beds
1,432sqft
Single Family Residence
Built in 1963
2.1 Acres Lot
$560,700 Zestimate®
$220/sqft
$2,799 Estimated rent
Home value
$560,700
$516,000 - $611,000
$2,799/mo
Zestimate® history
Owner options
List your home for rent
$2,799/mo
Rent Zestimate®
Find your next renter with Zillow Rental Manager. Plus, with online applications, you can quickly screen prospective tenants – for free.
$2,799/mo
Rent Zestimate®
Refinance and save
$2,016/mo
Est. payment
Refinancing to a lower rate could help reduce your monthly payments and save thousands over the life of the loan.
$2,016/mo
Est. payment
Explore your selling options
Work with a Zillow partner agent
Leverage their expertise and Zillow's premium Showcase listings to get your home seen by more buyers.
Get startedList with your own agent
Get your home in front of millions of buyers by listing it on Zillow.
Learn how to do itSell it yourself
Take full control of how buyers see your home on Zillow by listing For Sale by Owner (FSBO).
List your homeWhat's special
Wood burning fireplaceTwo-car garageFull hall bathDining roomLarge kitchenPrivate powder roomBreakfast room
Zillow last checked:
Listing updated:
Listed by:
Donald Sepety 610-220-9980,
BHHS Fox & Roach-Collegeville
Bought with:
Bill McCormick, RS275662
BHHS Fox & Roach-Exton
Source: Bright MLS,MLS#: PACT2051686
Facts & features
Interior
Bedrooms & bathrooms
- Bedrooms: 3
- Bathrooms: 2
- Full bathrooms: 1
- 1/2 bathrooms: 1
- Main level bathrooms: 2
- Main level bedrooms: 3
Rooms
- Room types: Living Room, Dining Room, Bedroom 2, Bedroom 3, Kitchen, Breakfast Room, Bedroom 1, Bathroom 1, Half Bath
Basement
- Area: 0
Heating
- Hot Water, Oil
Cooling
- None
Appliances
- Included: Dishwasher, Oven/Range - Electric, Refrigerator, Water Heater
Features
- Dry Wall
- Flooring: Hardwood, Vinyl, Tile/Brick
- Basement: Full,Unfinished
- Number of fireplaces: 1
- Fireplace features: Stone
Interior area
- Total structure area: 1,432
- Total interior livable area: 1,432 sqft
- Finished area above ground: 1,432
- Finished area below ground: 0
Property
Parking
- Total spaces: 2
- Parking features: Garage Door Opener, Inside Entrance, Storage, Driveway, Garage
- Garage spaces: 2
- Has uncovered spaces: Yes
Accessibility
- Accessibility features: None
Features
- Levels: One
- Stories: 1
- Pool features: None
Lot
- Size: 2.1 Acres
- Features: Pond, Sloped
Details
- Additional structures: Above Grade, Below Grade
- Parcel number: 5005 0043
- Zoning: R10, RESIDENTIAL
- Special conditions: Real Estate Owned
- Other equipment: None
Construction
Type & style
- Home type: SingleFamily
- Architectural style: Ranch/Rambler
- Property subtype: Single Family Residence
Materials
- Vinyl Siding, Aluminum Siding, Brick
- Foundation: Block
- Roof: Asphalt,Shingle
Condition
- Fixer
- New construction: No
- Year built: 1963
Utilities & green energy
- Sewer: On Site Septic
- Water: Well
- Utilities for property: Cable Available, Electricity Available, Natural Gas Available, Phone Available
Community & HOA
Community
- Subdivision: Crestmont Farms
HOA
- Has HOA: No
Location
- Region: Downingtown
- Municipality: WEST BRADFORD TWP
Financial & listing details
- Price per square foot: $220/sqft
- Tax assessed value: $167,890
- Annual tax amount: $5,643
- Date on market: 8/30/2023
- Listing agreement: Exclusive Right To Sell
- Listing terms: Cash
- Inclusions: Properly Being Sold In "as Is And Where Is Condition" Only
- Exclusions: Property Being Sold In "as Is And Where Is Condition" Only
- Ownership: Fee Simple
Price history
| Date | Event | Price |
|---|---|---|
| 9/28/2023 | Sold | $315,000$220/sqft |
Source:  Bright MLS #PACT2051686 Report a problem Bright MLS #PACT2051686 Report a problem | ||
Public tax history
| Year | Property taxes | Tax assessment |
|---|---|---|
| 2026 | $6,921 +13.2% | $185,430 +10.3% |
| 2025 | $6,115 +1.8% | $168,100 +0.1% |
| 2024 | $6,004 +3.3% | $167,890 |
| 2023 | $5,811 +3% | $167,890 |
| 2022 | $5,643 +2.5% | $167,890 |
| 2021 | $5,503 +194.8% | $167,890 |
| 2020 | $1,867 -64.8% | $167,890 |
| 2019 | $5,297 | $167,890 |
| 2018 | $5,297 +9900.2% | $167,890 |
| 2017 | $53 -98.9% | $167,890 |
| 2016 | $4,949 | $167,890 |
| 2015 | $4,949 | $167,890 |
| 2014 | $4,949 | $167,890 |
| 2013 | -- | $167,890 |
| 2012 | -- | $167,890 |
| 2011 | -- | $167,890 |
| 2010 | -- | $167,890 |
| 2009 | -- | $167,890 |
| 2008 | -- | $167,890 |
| 2007 | -- | $167,890 |
| 2006 | -- | $167,890 |
| 2005 | -- | $167,890 |
| 2004 | -- | $167,890 |
| 2003 | -- | $167,890 |
| 2000 | -- | $167,890 |
Find assessor info on the county website
Neighborhood: 19335
Nearby homes
- $717,8003 bd3 ba4.2k sqft1430 Crestmont Dr, Downingtown, PA 19335Off Market
- $484,3002 bd1 ba1k sqft1436 Crestmont Dr, Downingtown, PA 19335Off Market
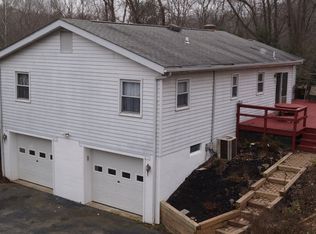
- $593,4003 bd2 ba2.3k sqft1569 Shadyside Rd, West Chester, PA 19380Off Market
- $638,1003 bd2 ba3k sqft1528 Walton Dr, Downingtown, PA 19335Off Market
- $501,6003 bd1 ba2.1k sqft1428 Crestmont Dr, Downingtown, PA 19335Off Market
- $559,3003 bd2 ba1.6k sqft1431 Crestmont Dr, Downingtown, PA 19335Off Market
- $515,0004 bd2 ba2.1k sqft1526 Walton Dr, Downingtown, PA 19335Sold
- $617,1004 bd3 ba1.7k sqft1524 Walton Dr, Downingtown, PA 19335Off Market
Nearby schools
GreatSchools rating
- 8/10Bradford Hgts El SchoolGrades: K-5Distance: 1.6 mi
- 8/10Downington Middle SchoolGrades: 7-8Distance: 3.2 mi
- 9/10Downingtown High School West CampusGrades: 9-12Distance: 3.1 mi
Schools provided by the listing agent
- District: Downingtown Area
Source: Bright MLS. This data may not be complete. We recommend contacting the local school district to confirm school assignments for this home.
Get a cash offer in 3 minutes
Find out how much your home could sell for in as little as 3 minutes with a no-obligation cash offer.
Estimated market value
$560,700
Get a cash offer in 3 minutes
Find out how much your home could sell for in as little as 3 minutes with a no-obligation cash offer.
Estimated market value
$560,700
- Pennsylvania
- Chester County
- Downingtown
- 19335
- 1432 Crestmont Dr
Nearby cities
Nearby zip codes
Other Downingtown Topics
