GET READY TO BREAK UP WITH YOUR APARTMENT! Built in 2019, this 3 bedroom, 2 bath 1282 ft.² home sits on a HUGE 0.73acre lot in the 29501! The open concept, split floor plan of this *adorable* home features luxury vinyl plank flooring, vaulted ceilings, stainless steel kitchen appliances, granite countertops, custom-made kitchen island & shelving, spacious primary suite with a walk-in closet, and ALL the charm that makes this house the perfect home. The exterior features literally the biggest yard you’ve ever seen… with fresh landscaping, recently pressure-washed front porch AND back patio, & every bit of privacy you need for a backyard bonfire! Houses like this don’t just come on the market. Schedule your private tour today! This home WILL NOT LAST!!!
For sale
$194,900
1432 Critcher Rd, Florence, SC 29501
3beds
1,248sqft
Single Family Residence
Built in 2019
0.73 Acres Lot
$193,100 Zestimate®
$156/sqft
$-- HOA
What's special
Luxury vinyl plank flooringVaulted ceilingsGranite countertopsFresh landscapingStainless steel kitchen appliances
- 2 days
- 727
- 71
Zillow last checked:
Listing updated:
Listed by:
Tiffany J Collins,
Exp Realty Llc
Source: eXp Realty,MLS#: 2603590
Facts & features
Interior
Bedrooms & bathrooms
- Bedrooms: 3
- Bathrooms: 2
- Full bathrooms: 2
Heating
- Central
Cooling
- Central Air
Appliances
- Included: Dishwasher, Microwave, Range, Refrigerator
Features
- Ceiling Fan(s), Attic, Pulldown Stairs, Walk-In Closet(s), Ceilings 9+ Feet, Solid Surface Countertops, Kitchen Island
- Flooring: Carpet, Luxury Vinyl Plank
- Doors: Storm Door(s)
- Windows: Insulated Windows, Blinds
- Has fireplace: No
- Fireplace features: None
Interior area
- Total structure area: 1,248
- Total interior livable area: 1,248 sqft
- Finished area above ground: 1,248
Video & virtual tour
Property
Parking
- Parking features: None
Features
- Patio & porch: Patio
- Exterior features: Outdoor Space (Not Screened)
- Fencing: Fenced
Lot
- Size: 0.73 Acres
Details
- Parcel number: 1680011014
Construction
Type & style
- Home type: SingleFamily
- Architectural style: Traditional
- Property subtype: Single Family Residence
Materials
- Vinyl Siding
Condition
- Year built: 2019
Utilities & green energy
- Sewer: Septic Tank
- Water: Public
Community & HOA
Community
- Subdivision: Hill Creek
Location
- Region: Florence
Financial & listing details
- Price per square foot: $156/sqft
- Tax assessed value: $128,900
- Annual tax amount: $675
- Price range: $194.9K - $194.9K
- Date on market: 9/3/2026
- Cumulative days on market: 3 days
- Listing terms: USDA Loan
Estimated market value
$193,100
$183,000 - $203,000
$1,812/mo
Price history
| Date | Event | Price |
|---|---|---|
| 9/3/2026 | Listed for sale | $194,900+51.2%$156/sqft |
Source:  Pee Dee Realtor Association #2603590 Report a problem Pee Dee Realtor Association #2603590 Report a problem | ||
| 5/3/2019 | Sold | $128,900$103/sqft |
Source: Pee Dee Realtor Association #139094 Report a problem | ||
Public tax history
| Year | Property taxes | Tax assessment |
|---|---|---|
| 2025 | $675 +1.7% | $5,160 |
| 2024 | $664 +3.1% | $5,160 |
| 2023 | $644 -1.5% | $5,160 |
| 2022 | $654 +4.2% | $5,160 |
| 2021 | $627 -4.4% | $5,160 |
| 2020 | $656 +17.3% | $5,160 +3.2% |
| 2019 | $560 +203.3% | $5,000 -33.2% |
| 2018 | $185 -98.2% | $7,490 +1127.9% |
| 2017 | $10,200 | $610 |
| 2016 | -- | $610 -32.2% |
| 2014 | -- | $900 |
Find assessor info on the county website
Monthly payment
Est. payment
Payment breakdown
Explore the cost of this home by adjusting the details. Changes won't be saved.Climate risks
Neighborhood: 29501
Nearby schools
Schools provided by the listing agent
- Elementary: Brockington
- Middle: Darlington
- High: Darlington
Source: eXp Realty. This data may not be complete. We recommend contacting the local school district to confirm school assignments for this home.
Similar homes
- $--3 bd2 ba1.7k sqft2334 Hoffmeyer Rd, Florence, SC 29501Auction
 Xome
Xome - $229,9003 bd2 ba1.4k sqft623 McKeithan Rd, Florence, SC 29501For Sale
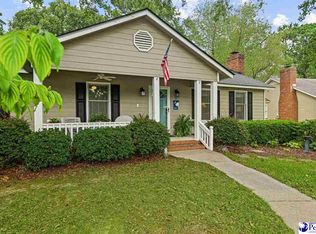
 MLS ID #2603558, Beth S Jones, C/b Mcmillan And Assoc.. Pee Dee Realtor Association
 - $180,0002 bd1 ba925 sqft1119 Mimosa Dr, Florence, SC 29501For Sale By Owner

- $285,9003 bd2 ba1.5k sqft3739 Beckford St, Florence, SC 29501For Sale
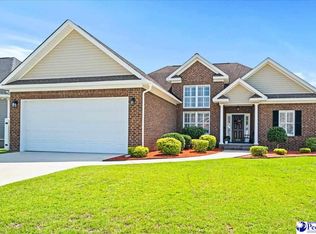 MLS ID #2603601, Daniel J Demers, Sell Your Home Services, Inc.. Pee Dee Realtor Association
 - $195,0353 bd3 ba1.2k sqft1909 E Paces Trl, Darlington, SC 29532New ConstructionMLS ID #2602575, Renee Brown, Dr Horton. Pee Dee Realtor Association
- $209,9003 bd2 ba1k sqft3561 Texas Rd, Florence, SC 29501For SaleMLS ID #2602692, Charles L Caughman, The Caughman Team At Exp. Pee Dee Realtor Association
- $209,9903 bd2 ba1.4k sqft1934 E Park Dr, Darlington, SC 29532New ConstructionPee Dee Realtor Association
- $205,0003 bd2 ba1.3k sqft3231 Strada Mateo, Florence, SC 29501For SaleMLS ID #2603306, Abreyon Moses, Crosson & Co Real Estate Brokered By Exp Realty. Pee Dee Realtor Association
- $155,0003 bd2 ba1.8k sqft850 Indian Dr, Florence, SC 29501For SaleMLS ID #2603109, Charles L Caughman, The Caughman Team At Exp. Pee Dee Realtor Association
- $185,0003 bd2 ba1.1k sqft1109 Piano Rd, Florence, SC 29501For SaleMLS ID #2602330, Kim Gordon, Lpt Realty, Llc.. Pee Dee Realtor Association
- $276,5003 bd2 ba1.7k sqft1141 Whites Cir, Darlington, SC 29532For SaleMLS ID #2603589, Thomas E Blackmon, C/b Mcmillan And Assoc.. Pee Dee Realtor Association
- $175,0002 bd2 ba1k sqft3102 Combray Cir, Florence, SC 29501For SaleMLS ID #2602907, Marcia C Lyles, Drayton Realty Group. Pee Dee Realtor Association
- $273,9993 bd2 ba1.5k sqft3977 Beckford St, Florence, SC 29501For SaleMLS ID #2603452, Andrew Savage, Iron & Olive Group Team At Exp Realty. Pee Dee Realtor Association
- $219,9003 bd2 ba1.8k sqft2713 W Ridgecrest Cir, Florence, SC 29501For SaleMLS ID #2601054, Janet R Elvington, Home Sales Of Florence. Pee Dee Realtor Association
- $254,9003 bd2 ba1.6k sqft764 Corbett Pl, Florence, SC 29501For SaleMLS ID #2603267, Brett H. Butler, Palmetto Group. Pee Dee Realtor Association
- $140,0002 bd2 ba1.1k sqft1525 Bridgewood Dr, Florence, SC 29501For SaleMLS ID #2603561, Julie M Acosta, Half Moon Realty. Pee Dee Realtor Association
- $239,9003 bd2 ba1.4k sqft1724 Oakdale Terrace Blvd #B-2, Florence, SC 29501For SaleMLS ID #2603097, Dottie L O'Neal, C/b Mcmillan And Assoc.. Pee Dee Realtor Association
- $271,6004 bd3 ba1.7k sqft561 Endeavor Dr, Florence, SC 29501New ConstructionMLS ID #2603571, Nekka Gainey, Lennar Carolinas Llc. Pee Dee Realtor Association
- $265,0004 bd2 ba1.7k sqft944 Farm Quarter Rd, Florence, SC 29501For SaleMLS ID #2603308, Julie K Jebaily, Jebaily Properties. Pee Dee Realtor Association
- $149,9004 bd2 ba1.8k sqft1080 Sugar Creek Cir, Florence, SC 29501For SaleMLS ID #2601705, Shannon Pickens, Pam T Sherrill & Company. Pee Dee Realtor Association
